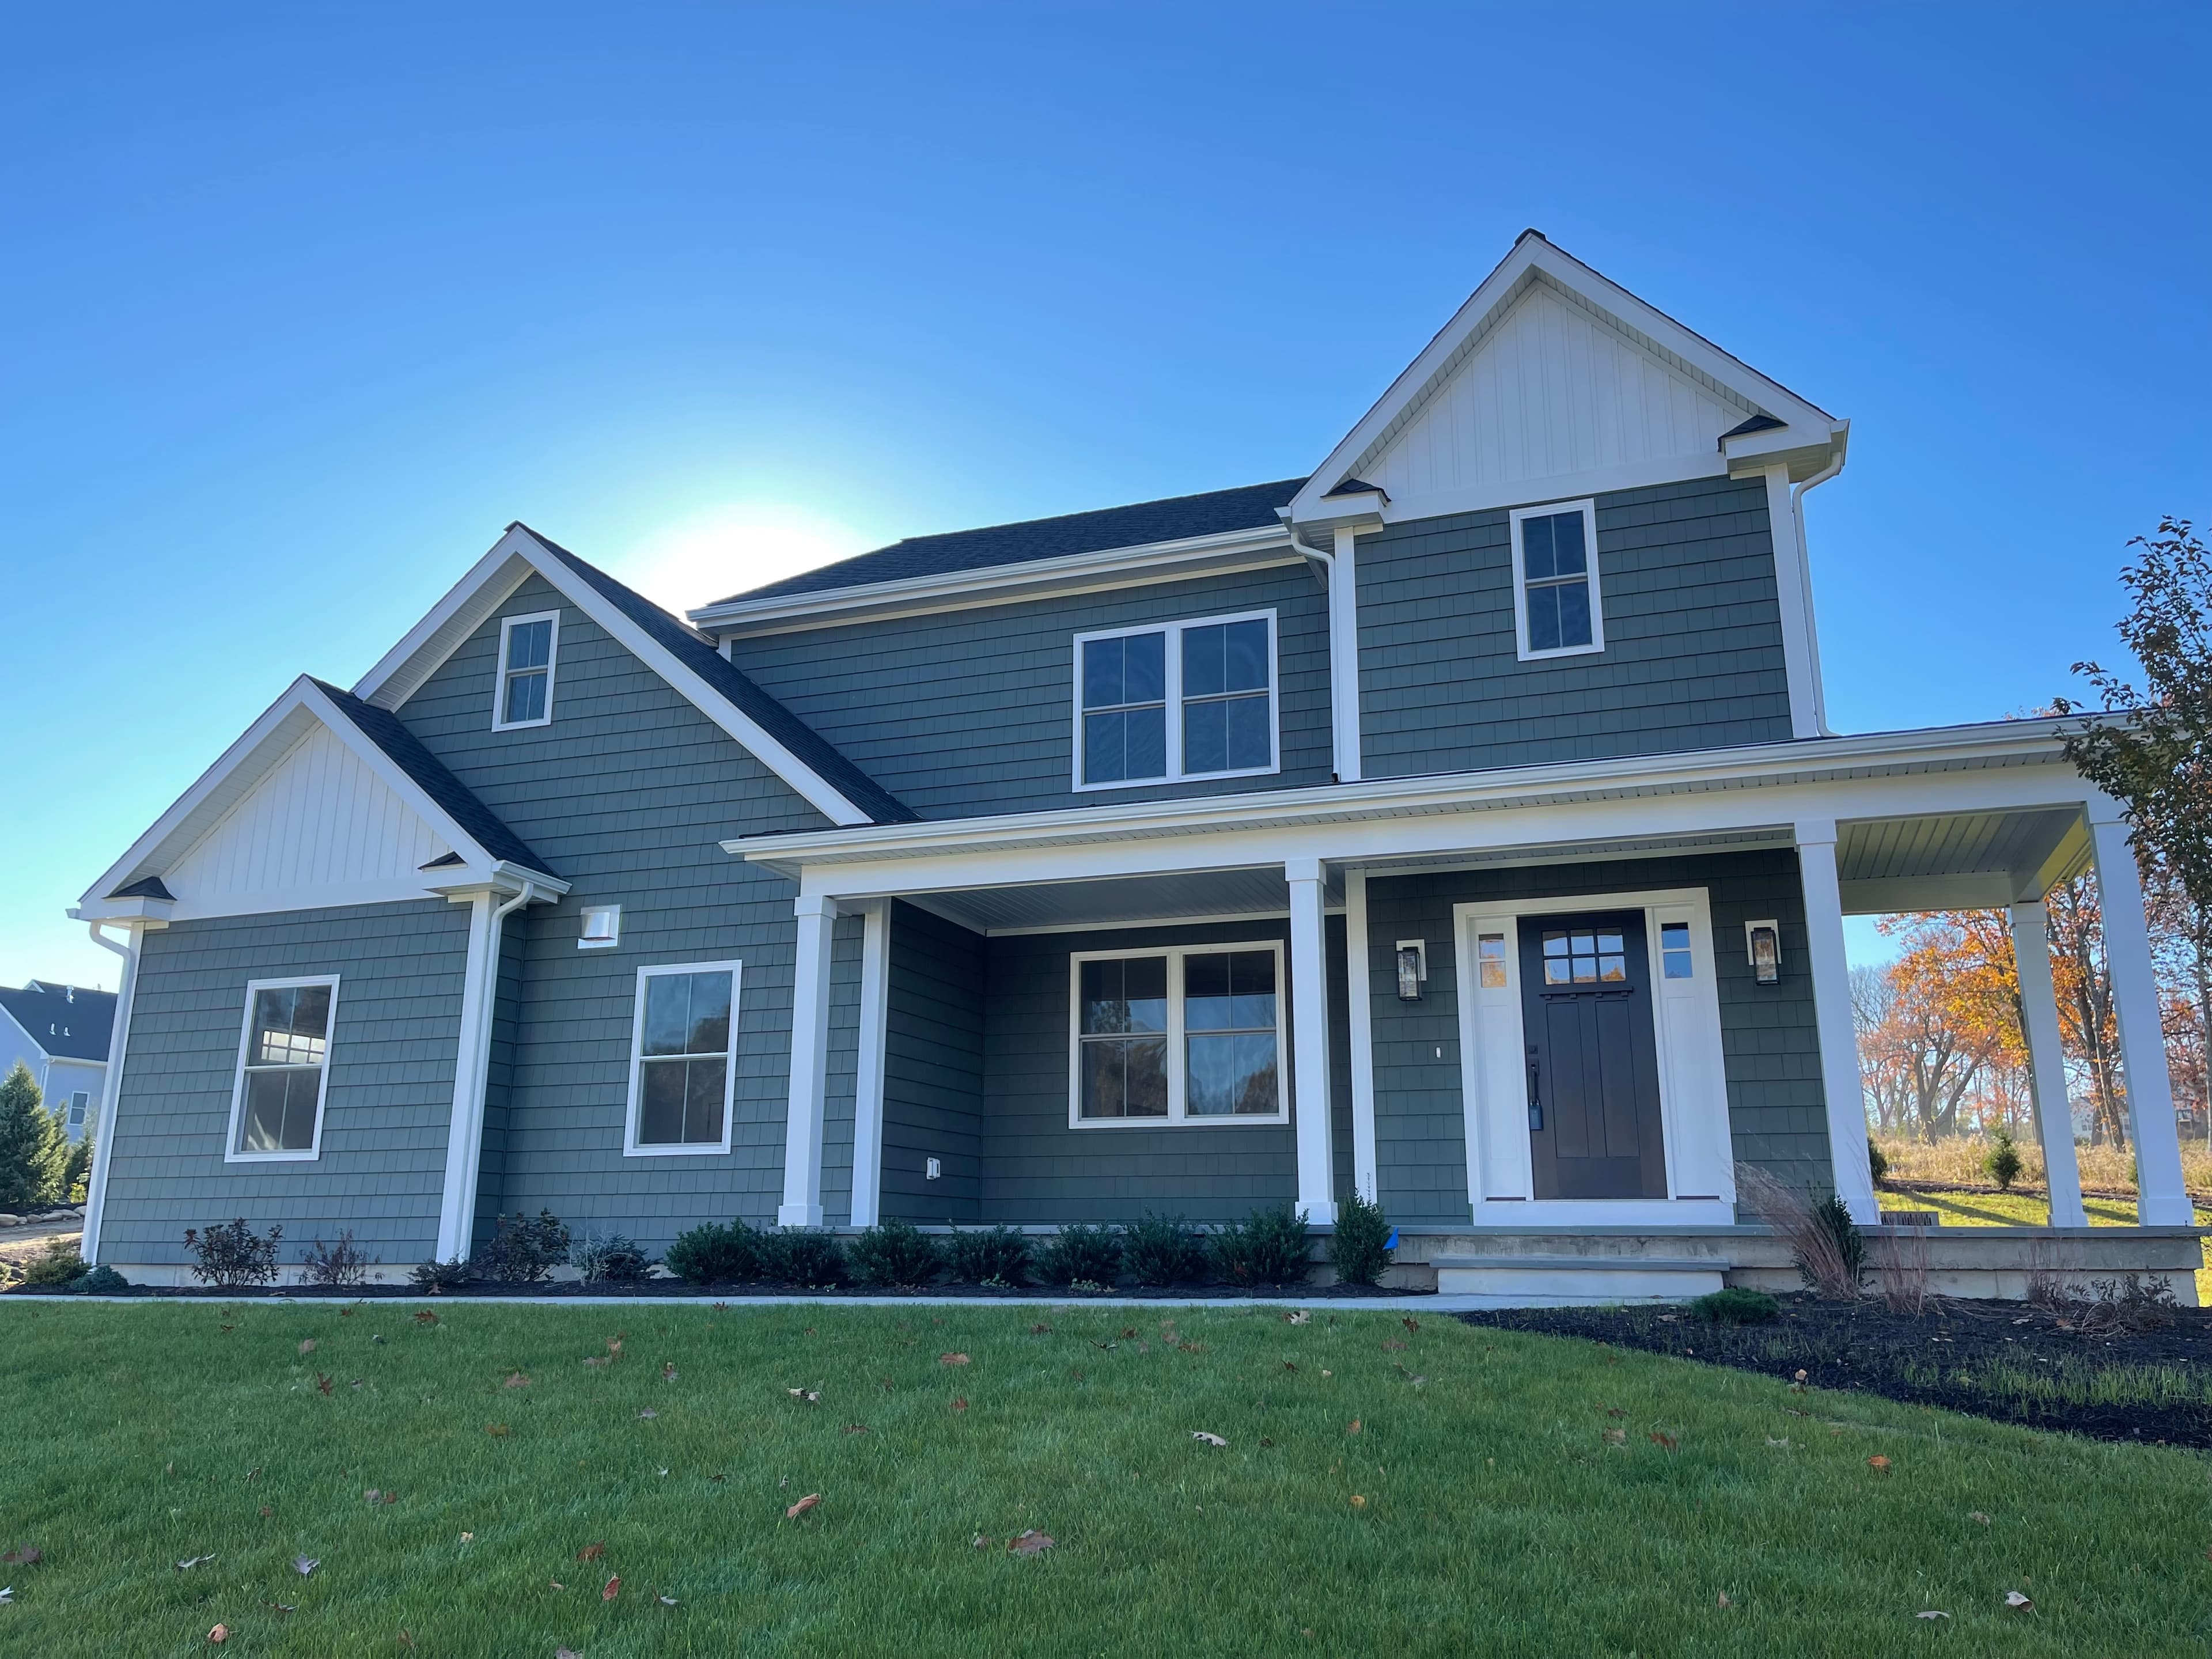
Horizontal Siding
Lap profiles that run horizontally across the wall, in a range of exposures and surface textures.
Exterior Remodeling • Connecticut
Professional siding, exterior trim, soffit, fascia, and exterior remodeling with craftsmanship at the center of every project.
Our Approach
Priori's Company specializes in exterior remodeling — siding, trim, soffit and fascia — with attention on careful installation, architectural detail, weather protection and finished appearance.
An exterior is the part of a house that takes the weather every day and is the first thing anyone sees. Both matter, so both get the same attention: the wall assembly behind the siding, and the lines you actually look at.
Exterior Visualizer
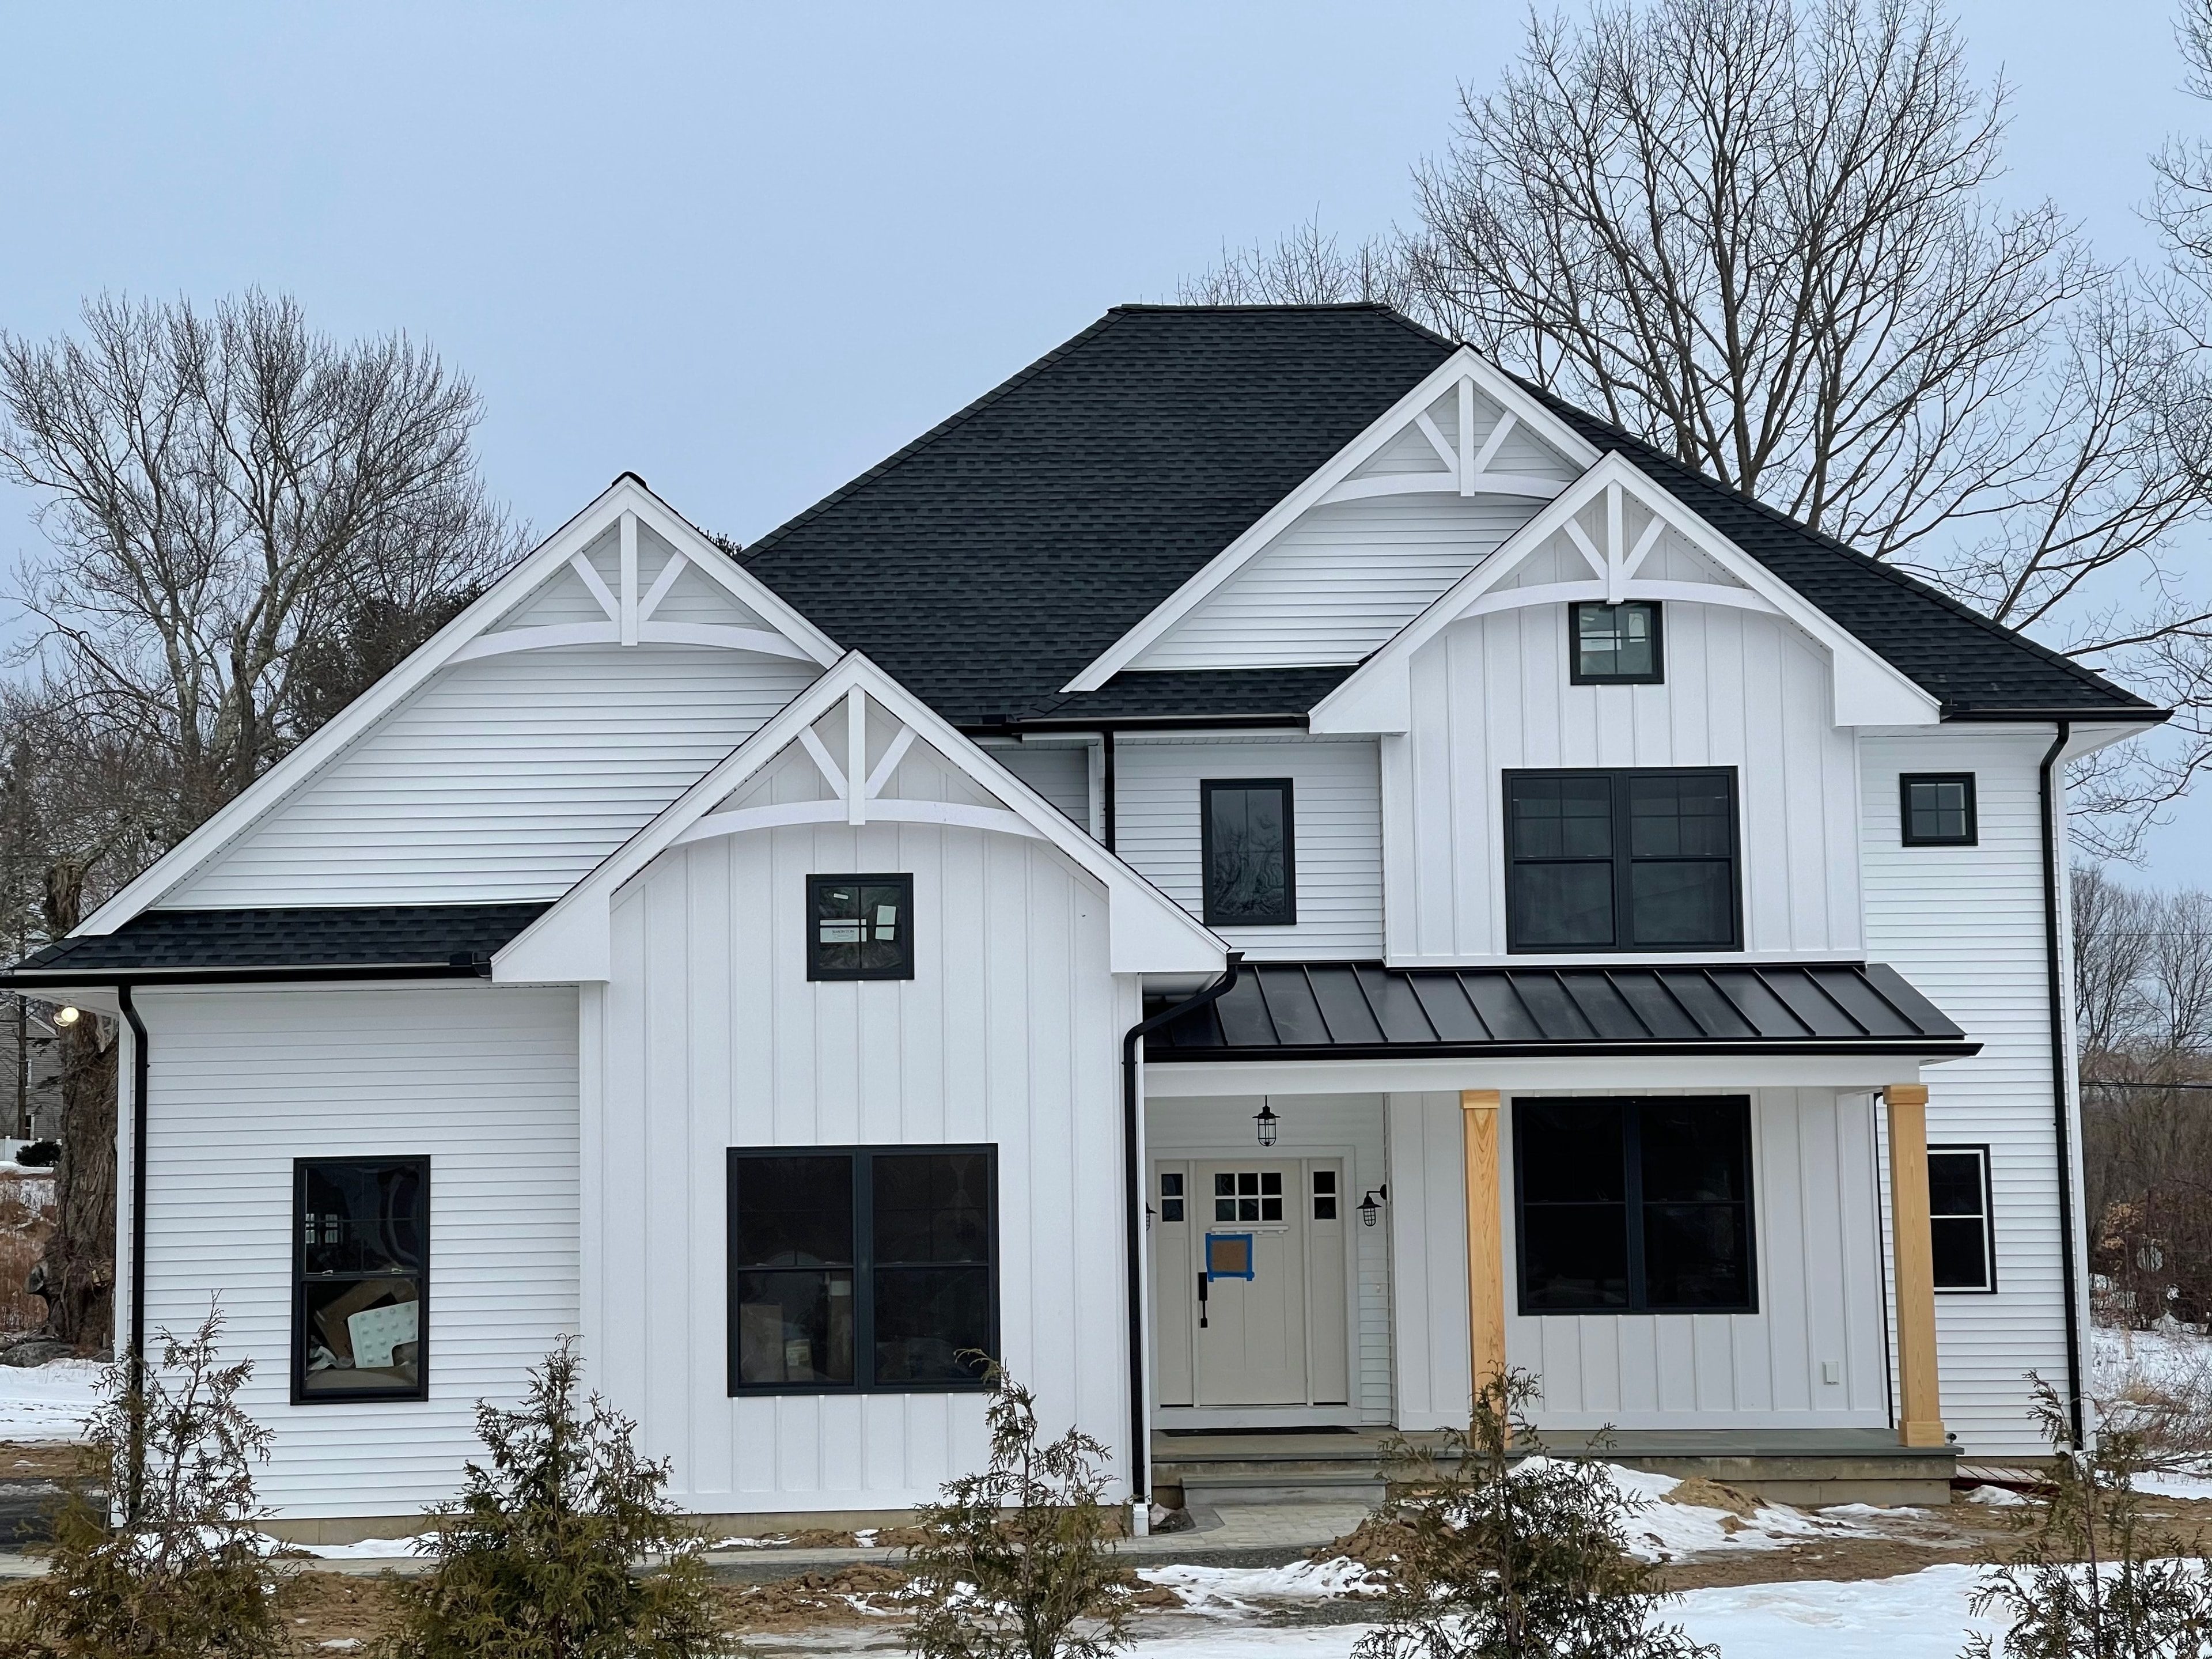
Compare siding, gable and trim combinations in seconds on a real photograph of an example house.
The house as photographed
Chosen independently
The example is a photograph, tinted through approved masks — a selection updates instantly and the same choice always produces the same result. Deterministic visualization, not AI-generated imagery. The colours are generic visual directions, not manufacturer products.
Screens, photography and daylight all change how a color reads. Digital color is an approximation, never a guaranteed match — confirm against a physical sample before committing to a color.
What We Do
Six areas of exterior work, from a single elevation to a complete exterior renovation.
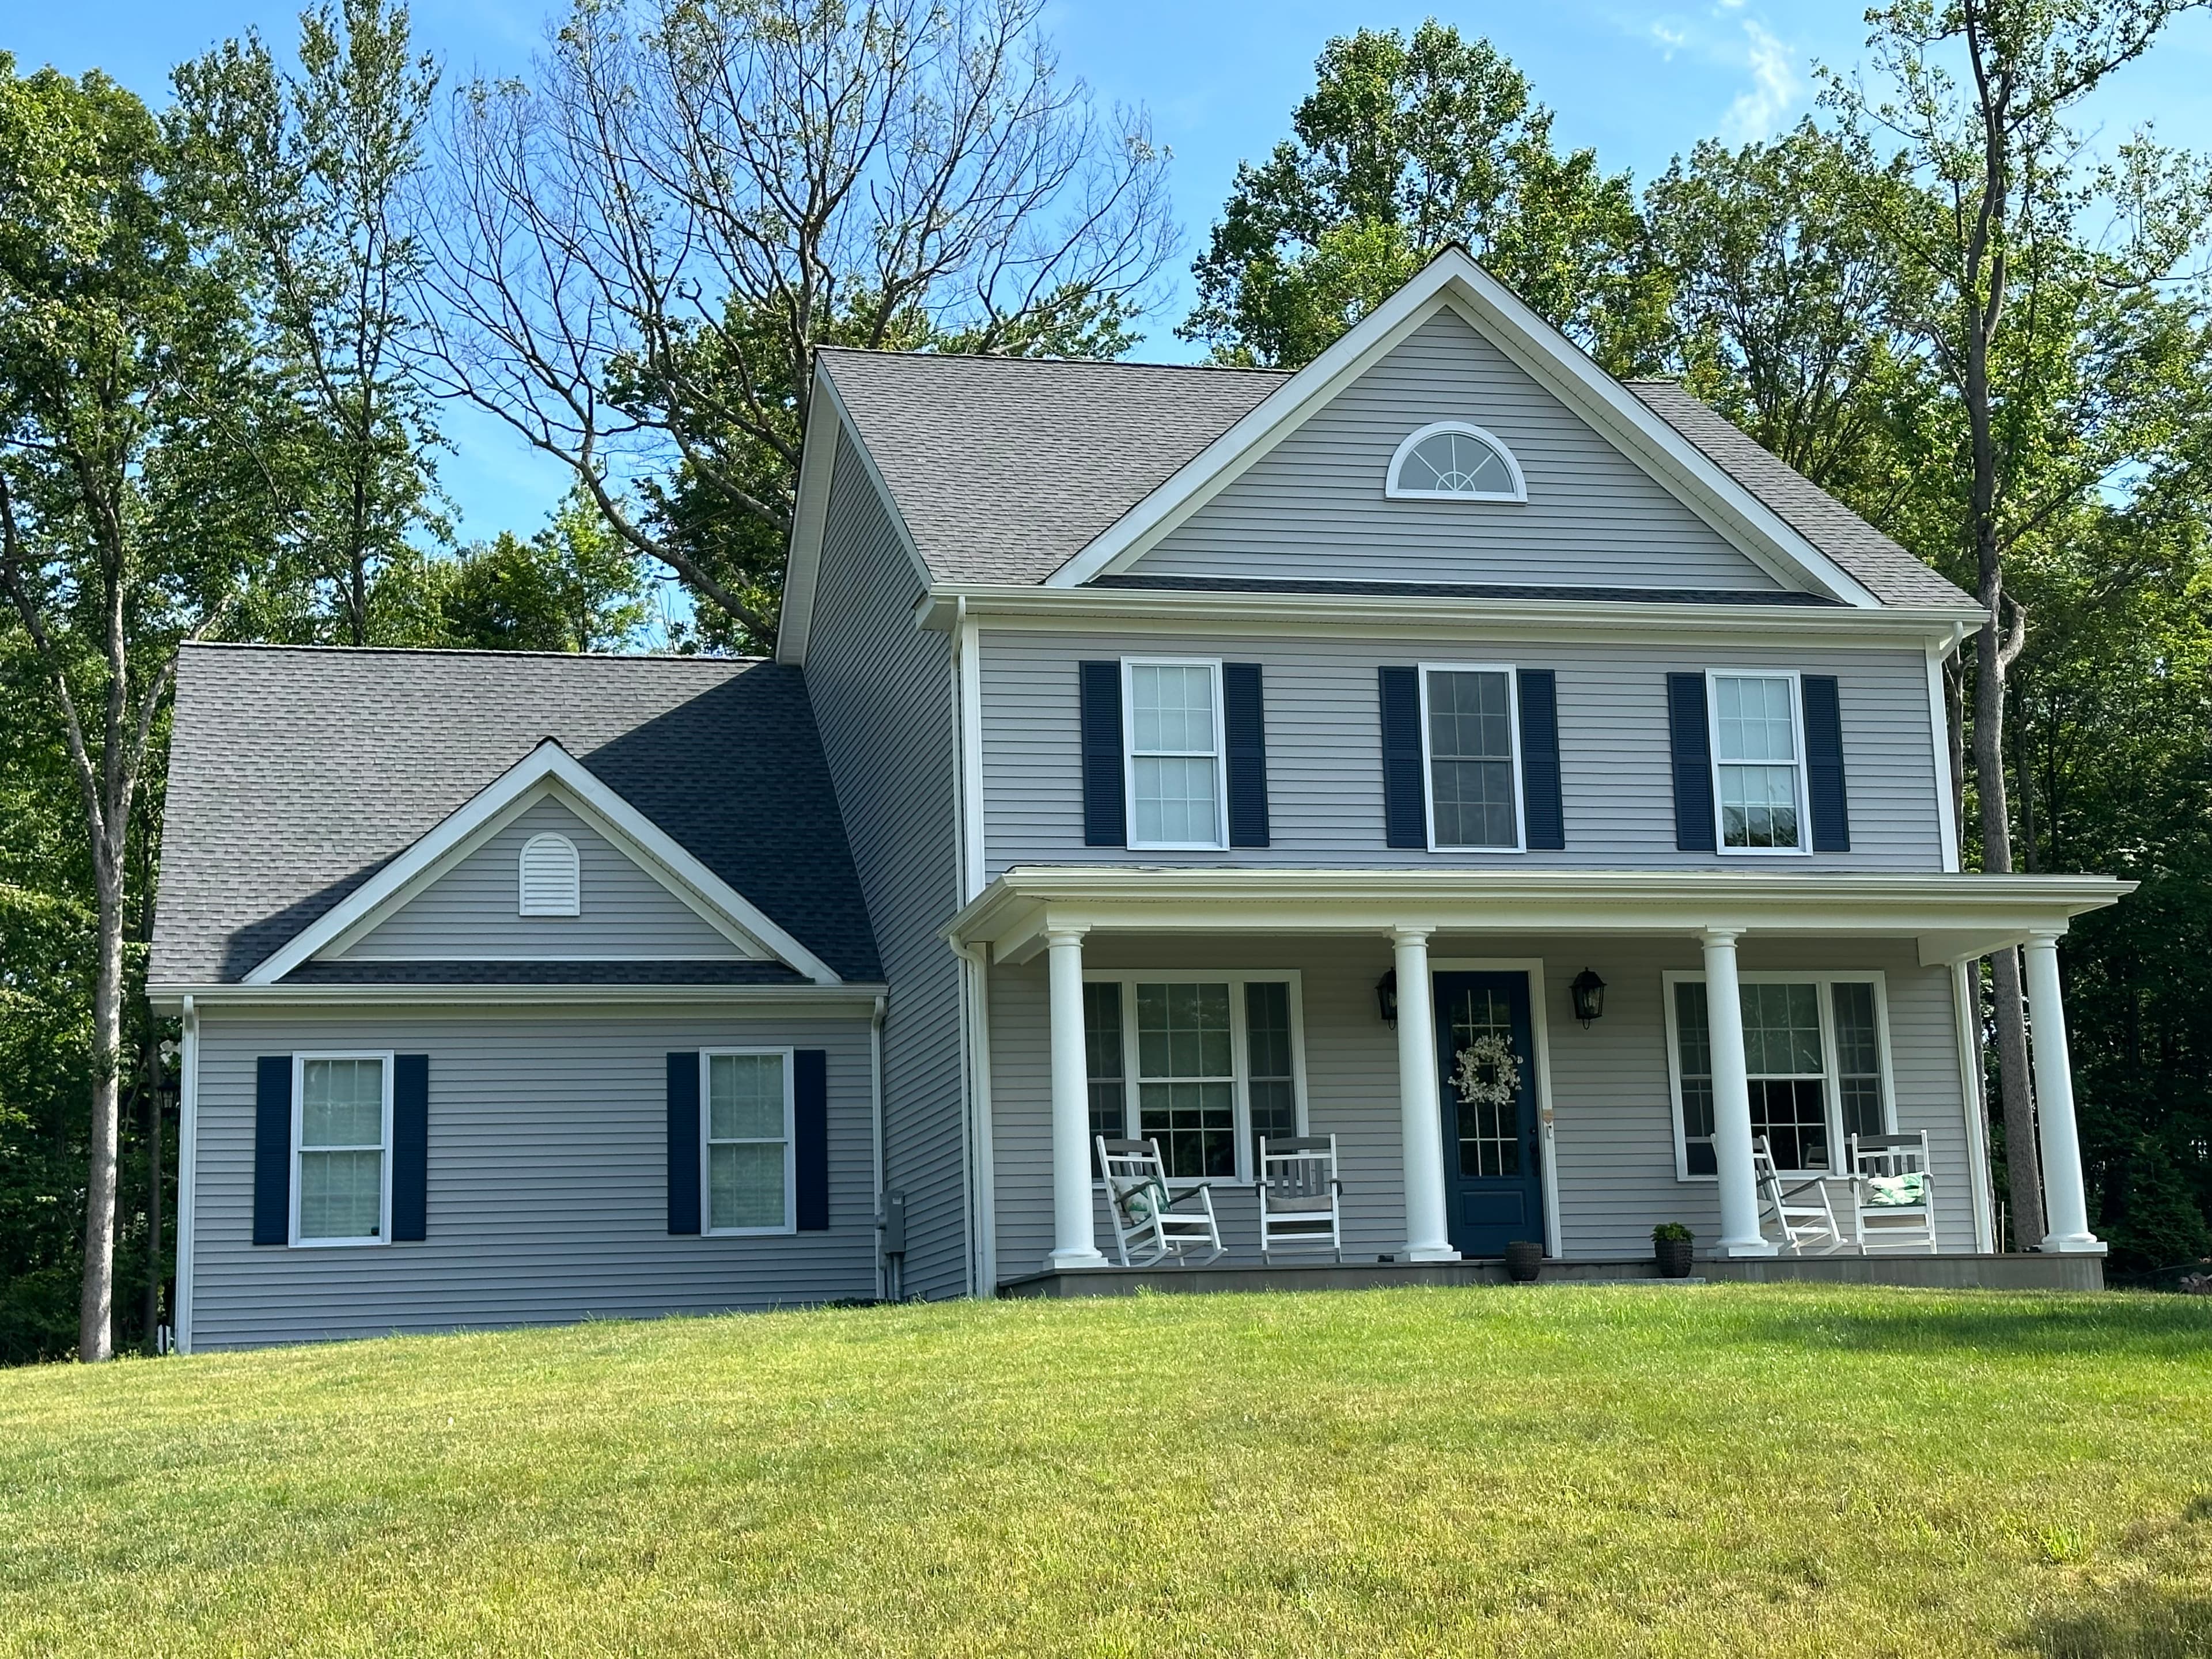
Full and partial re-siding in horizontal vinyl profiles, installed over a properly prepared wall with the clearances and fastening the material calls for.
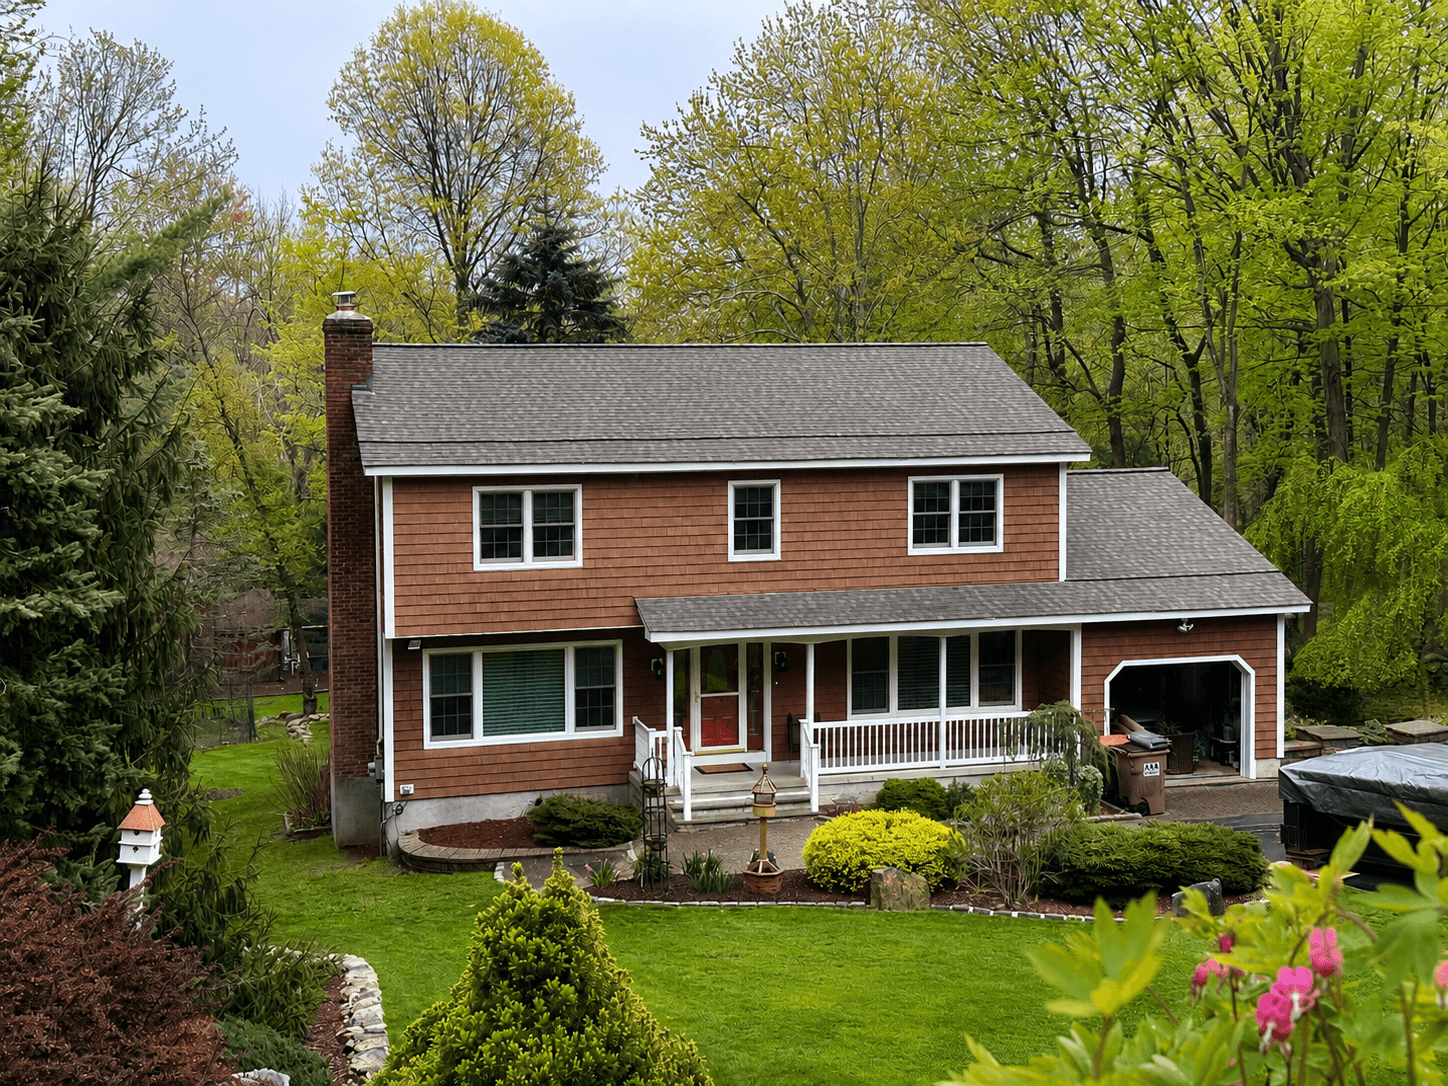
Shake and shingle profiles used across a full elevation or as a gable and accent treatment, with courses kept straight and exposures consistent.
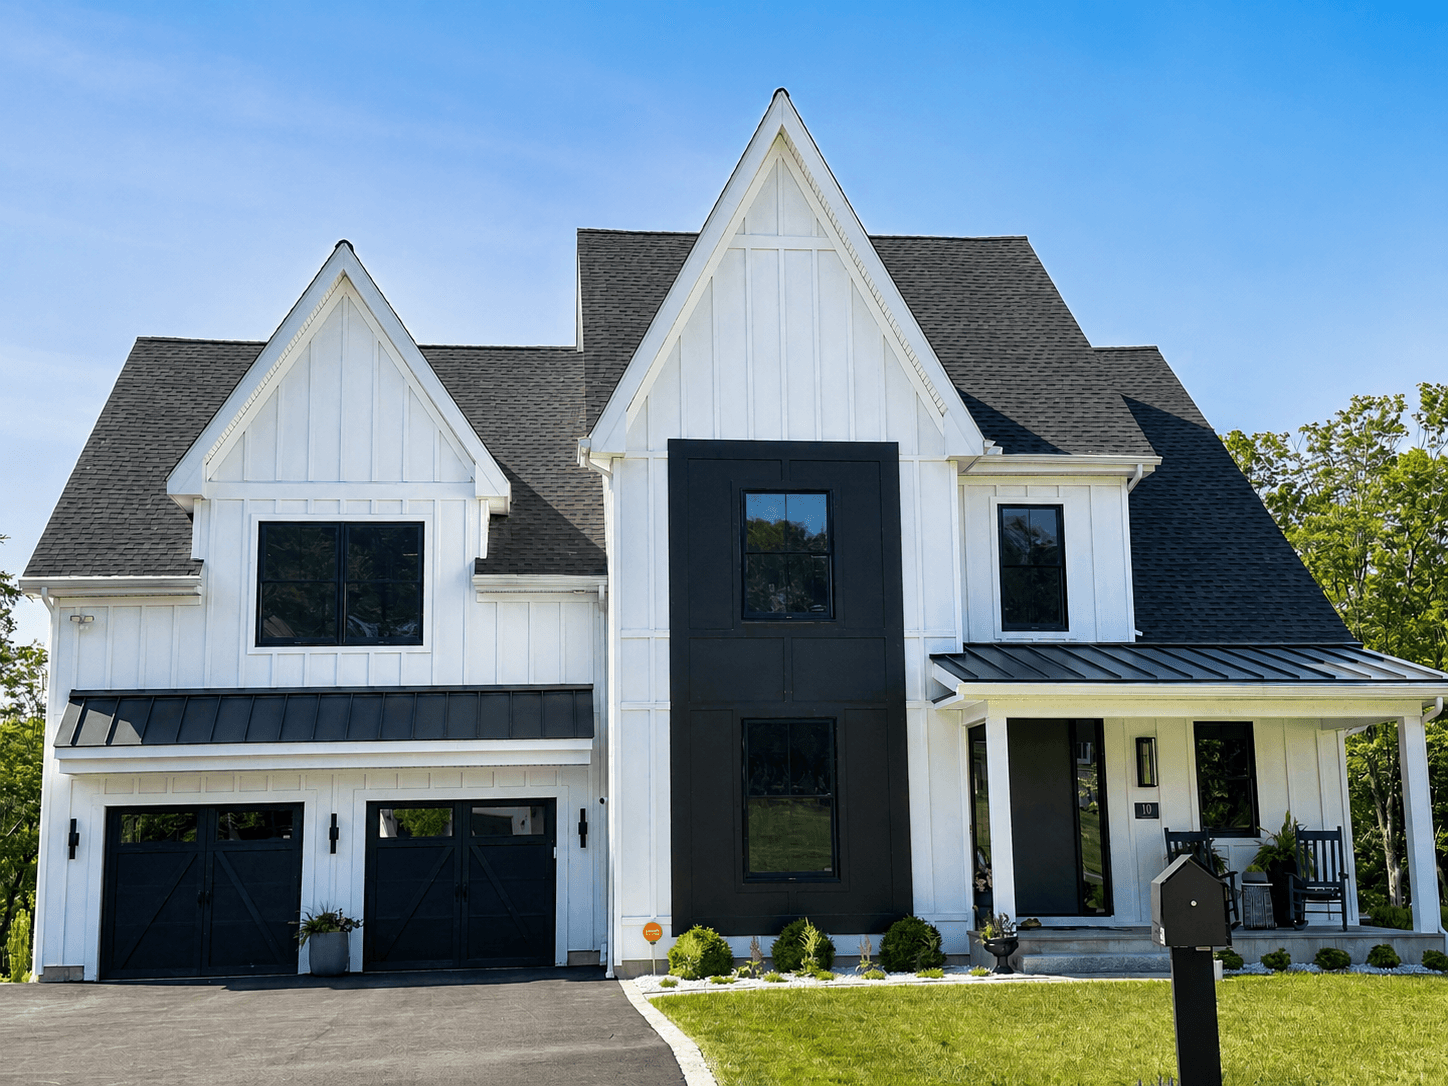
Vertical board-and-batten siding for gables, feature walls and whole exteriors, set out so batten spacing stays even across openings and corners.
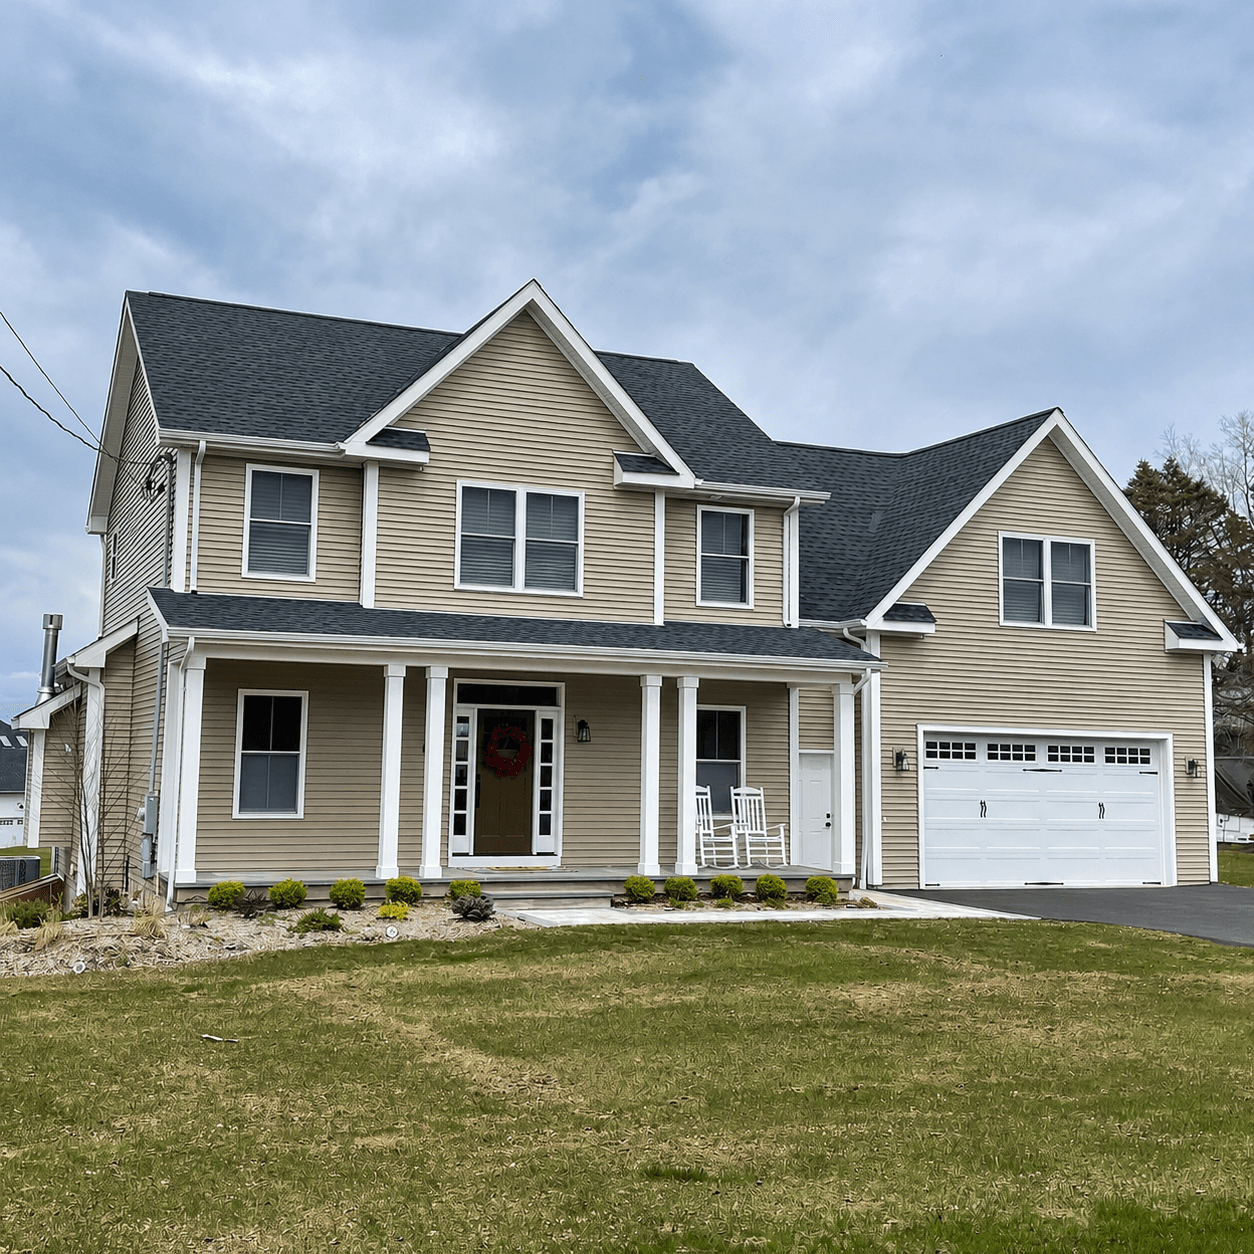
Corner boards, window and door casing, frieze and rake trim — the detail that frames the siding and closes the exterior at its edges.
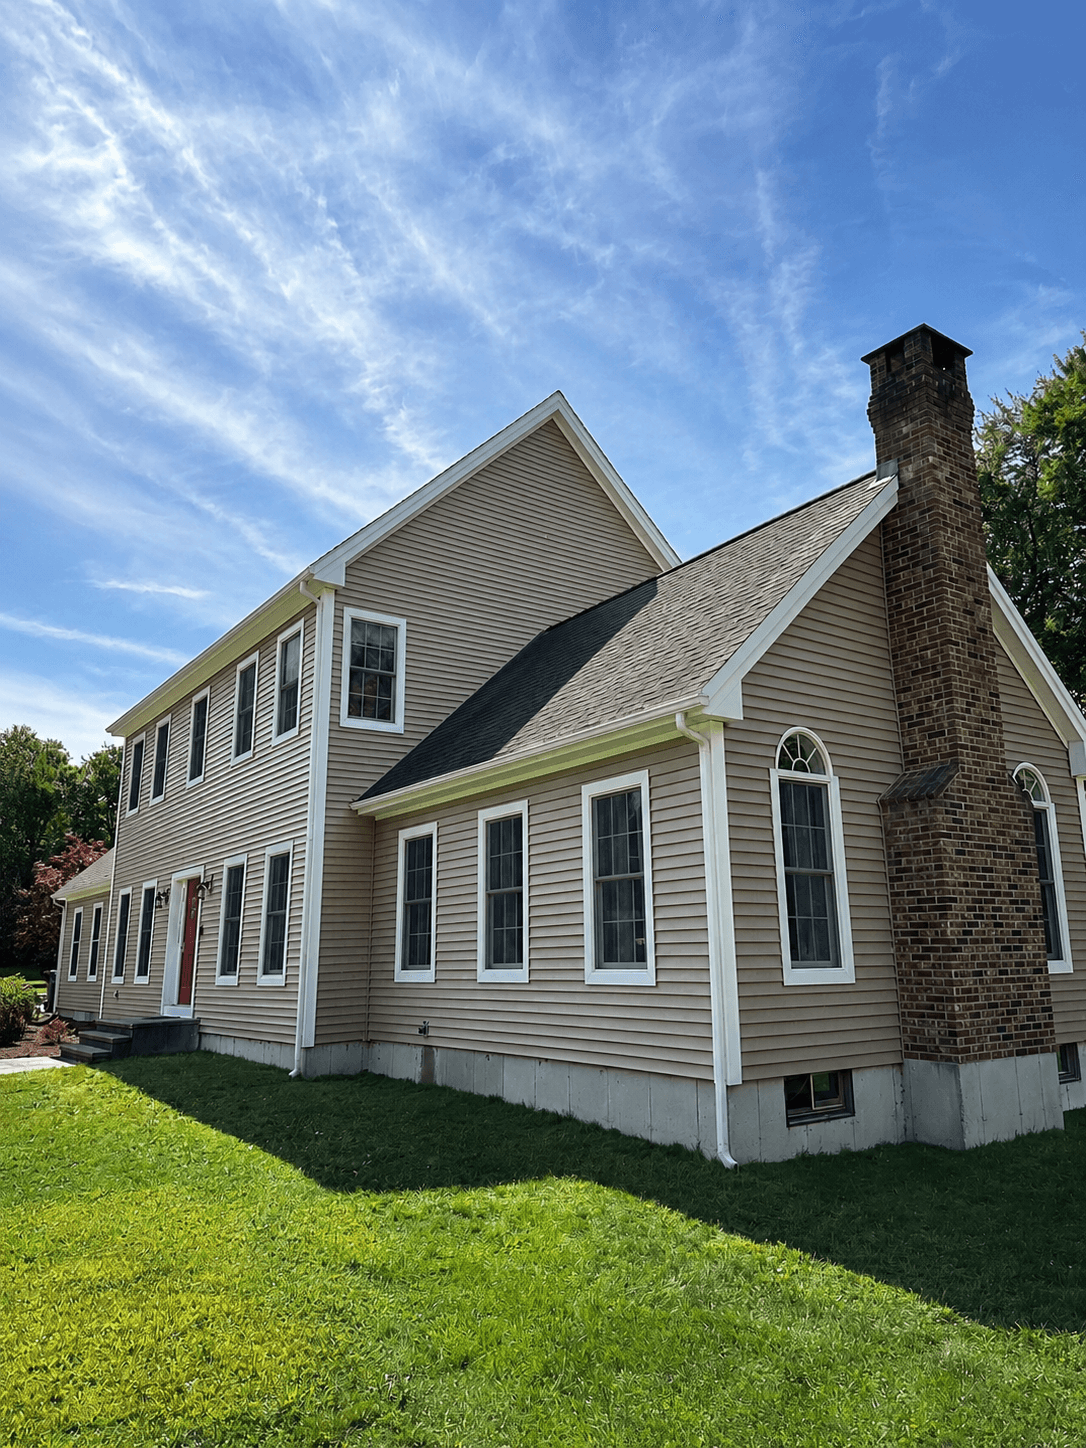
Eave and rake work: fascia that carries a straight line along the roof edge, and soffit that keeps the roof assembly ventilated and enclosed.
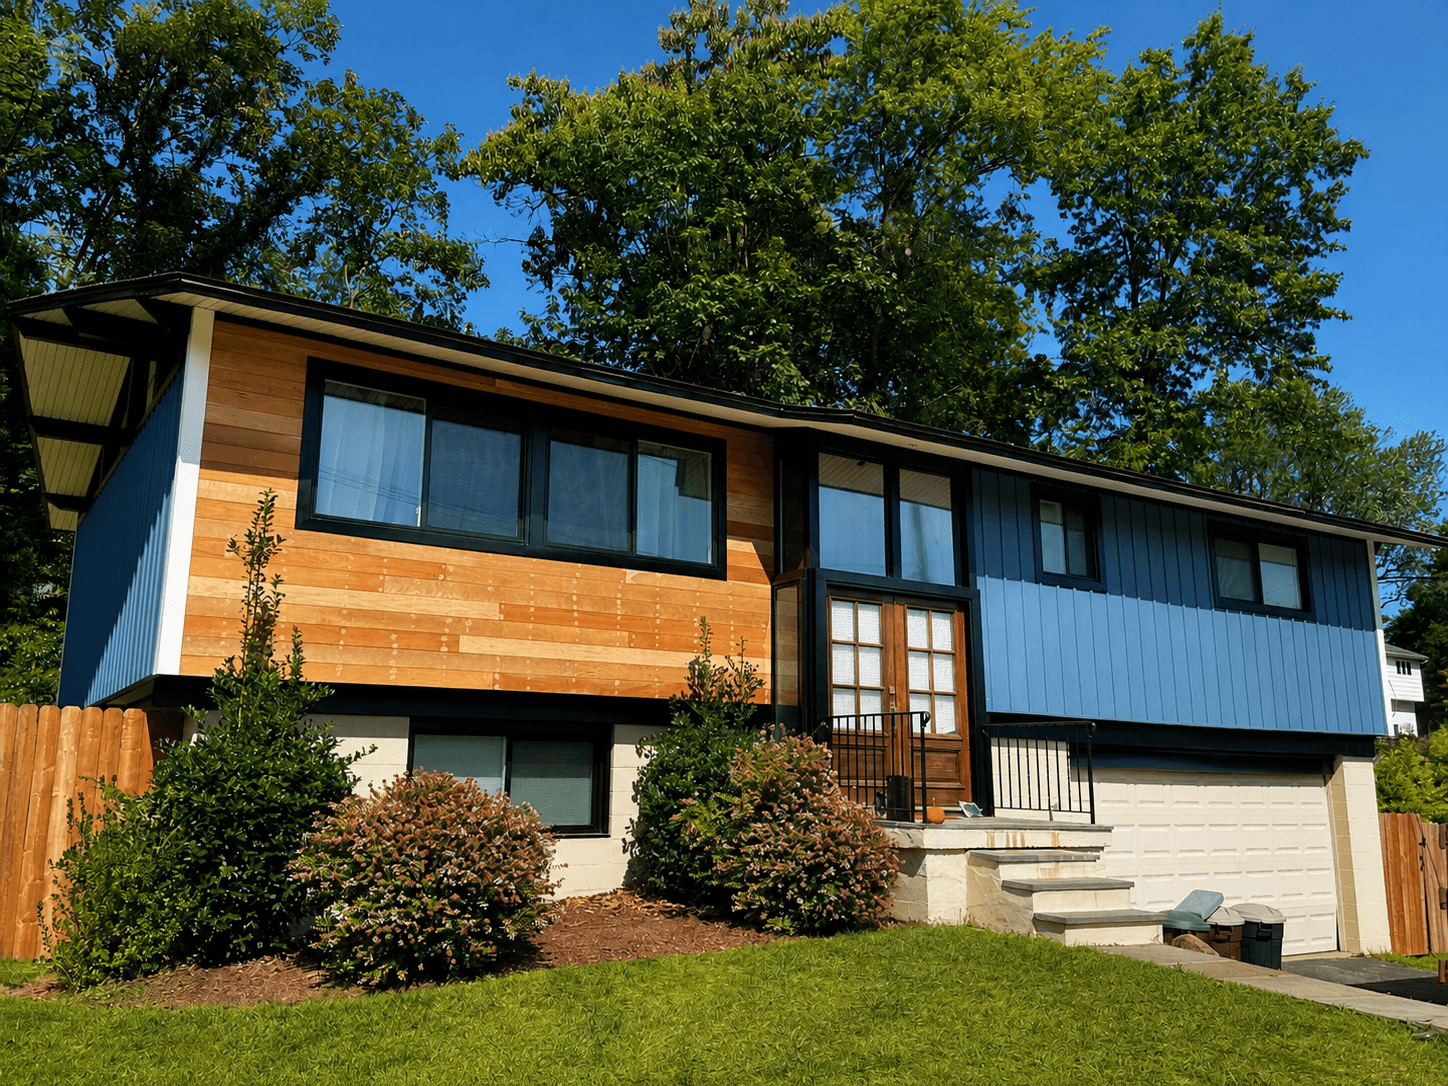
Larger exterior changes where siding, trim and detailing are reworked together to change how the whole elevation reads.
Selected Work
A selection of completed exteriors across siding profiles, trim details and building types.
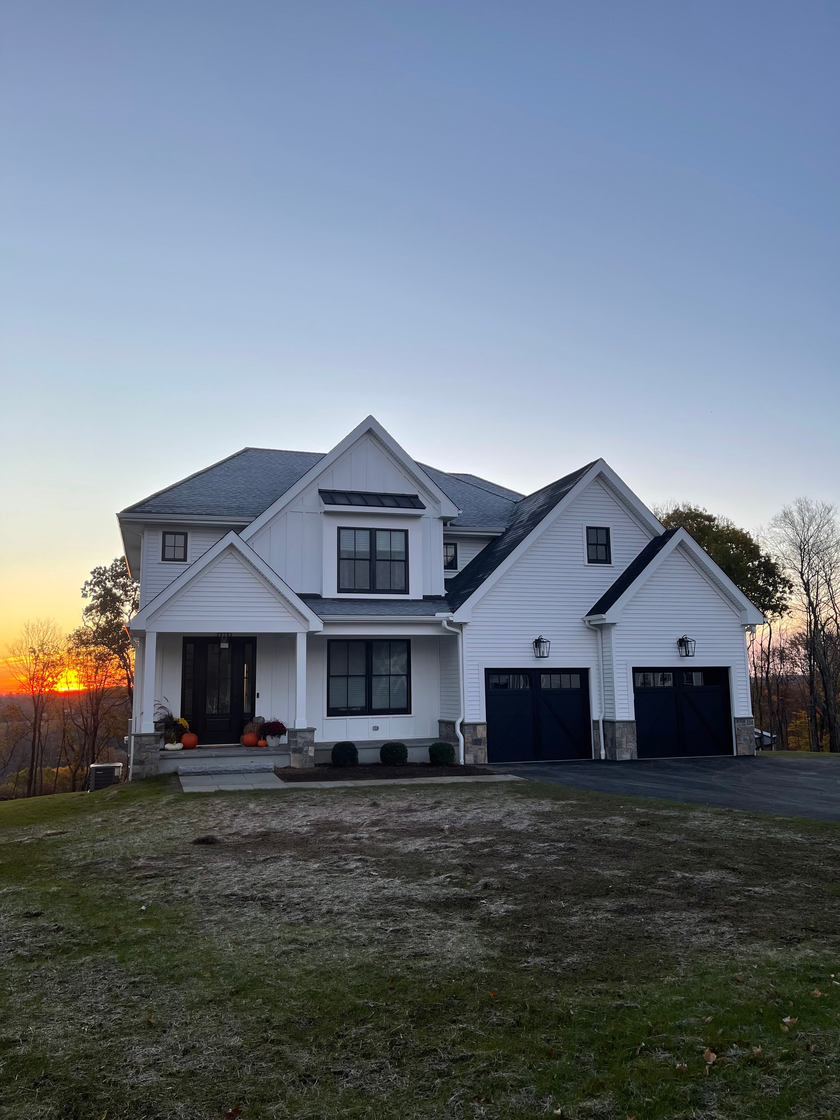
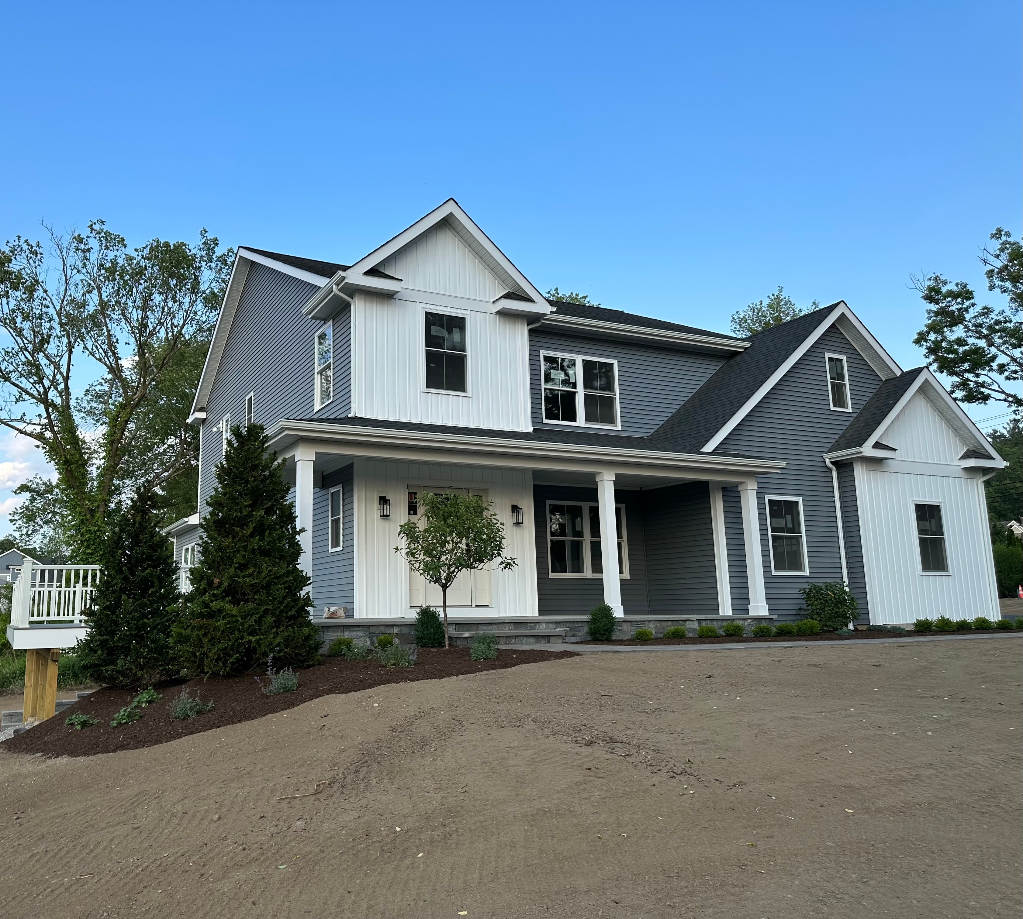
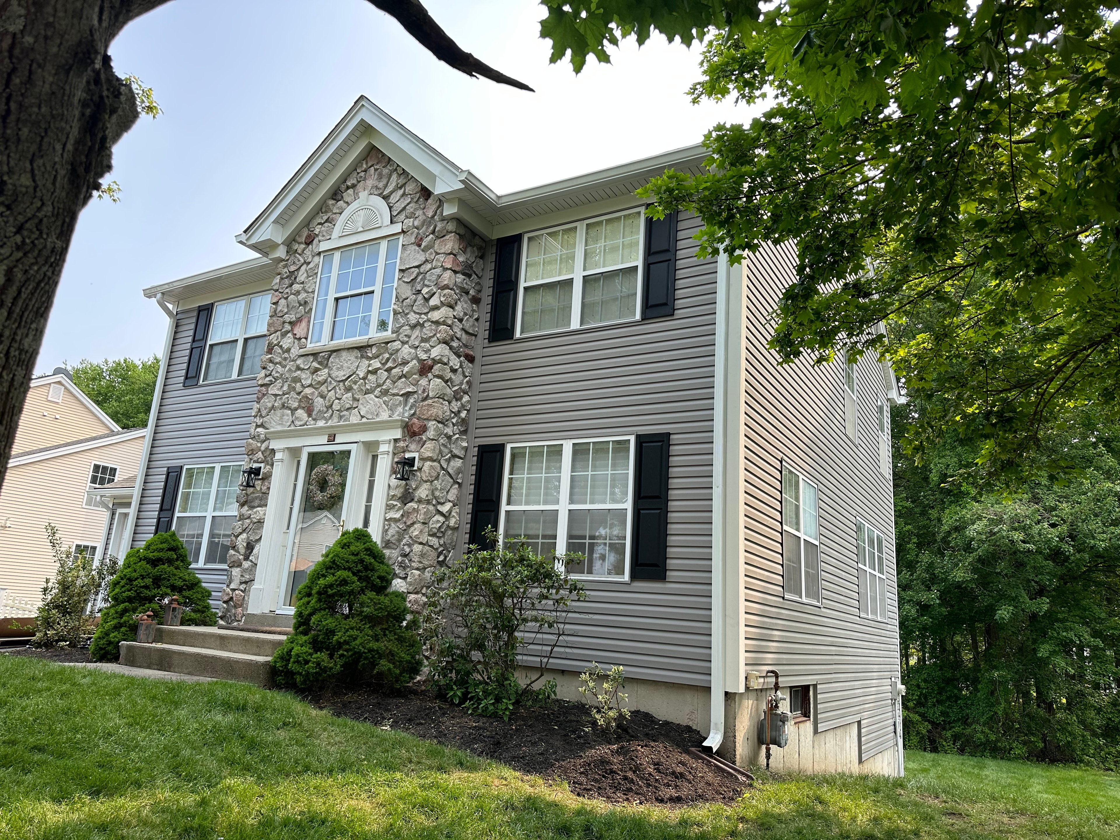
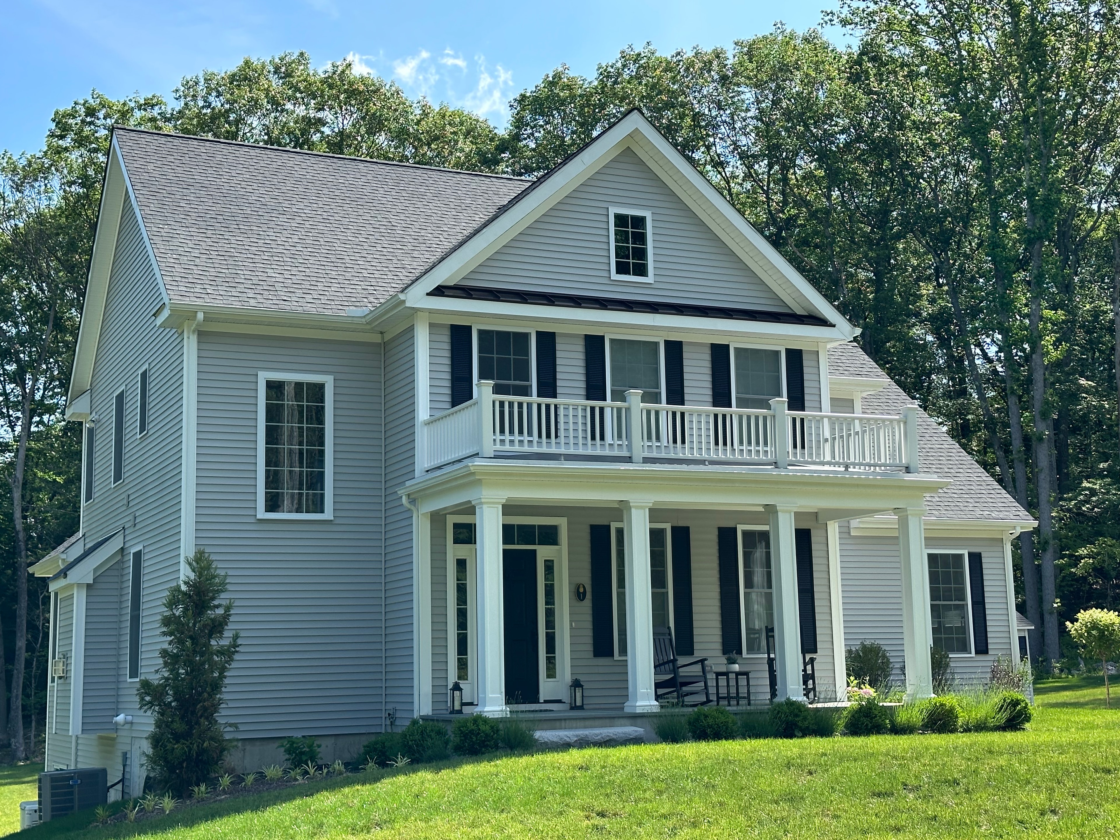
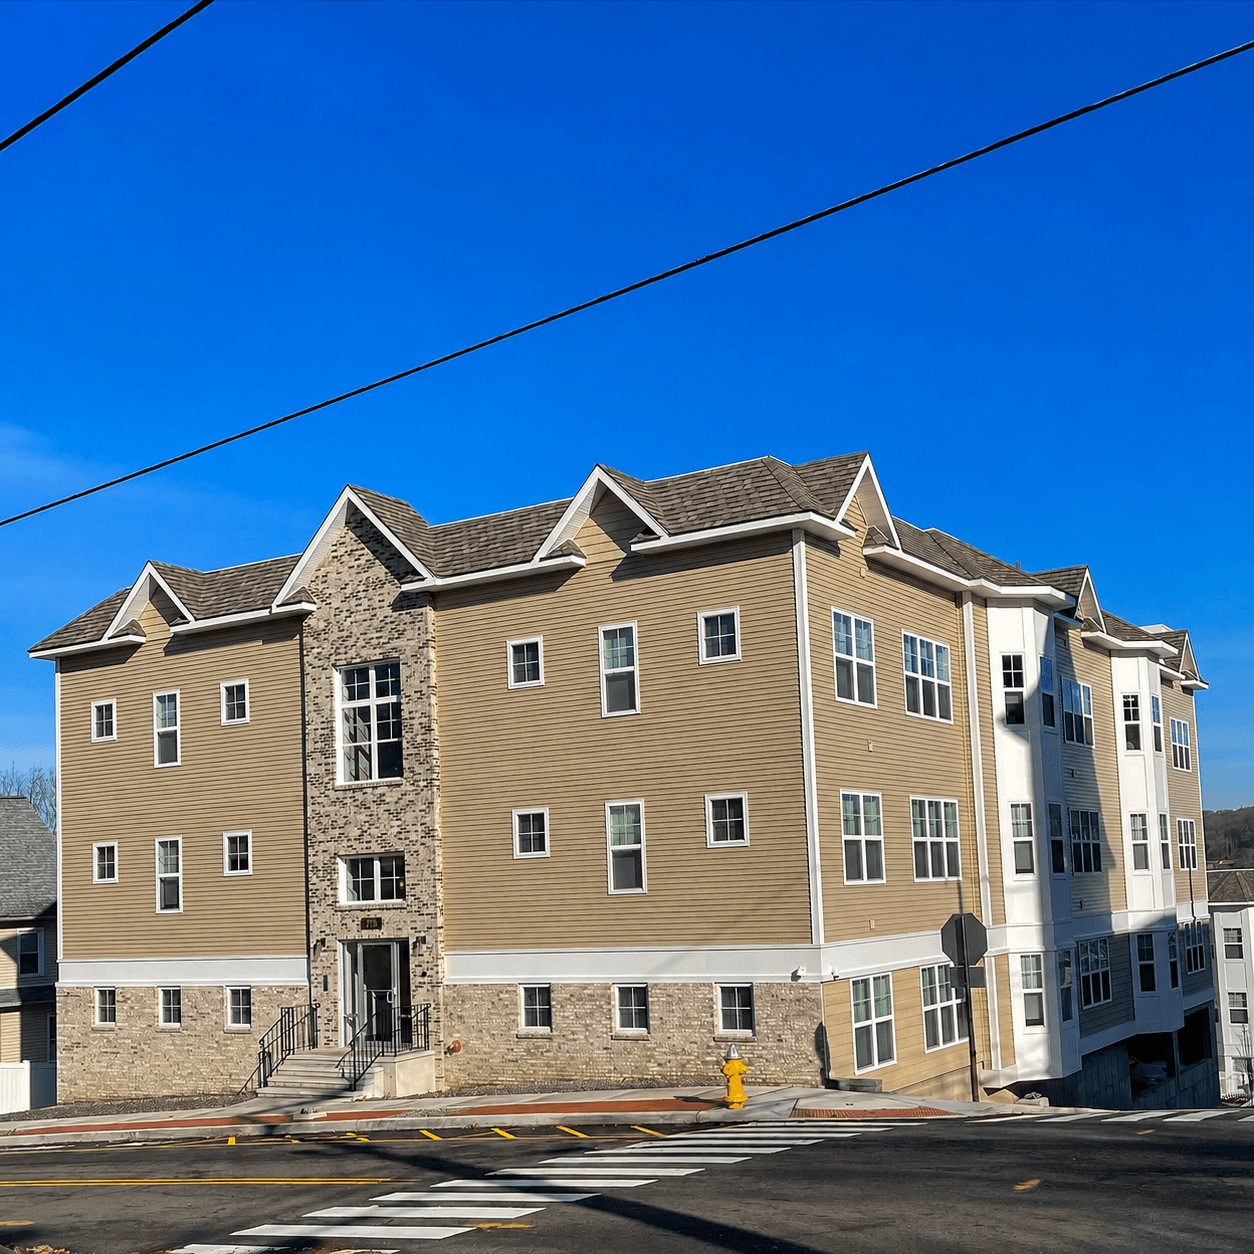

A curated selection. The full portfolio, with the story behind each project, lives on the projects page.
View ProjectsMaterials
A siding color is not a material. It belongs to a profile, in a product line, from a manufacturer — and each of those changes how an exterior looks and holds up. The catalog is organized the way the industry organizes it, so you can browse exterior materials and colors category by category and see what is genuinely available.
Lap profiles that run horizontally across the wall, in a range of exposures and surface textures.
Horizontal courses milled with a concave cove across the top of each board, for a deeper shadow line than plain clapboard.
Shingle and shake profiles, used across a full elevation or reserved for gables and accents.
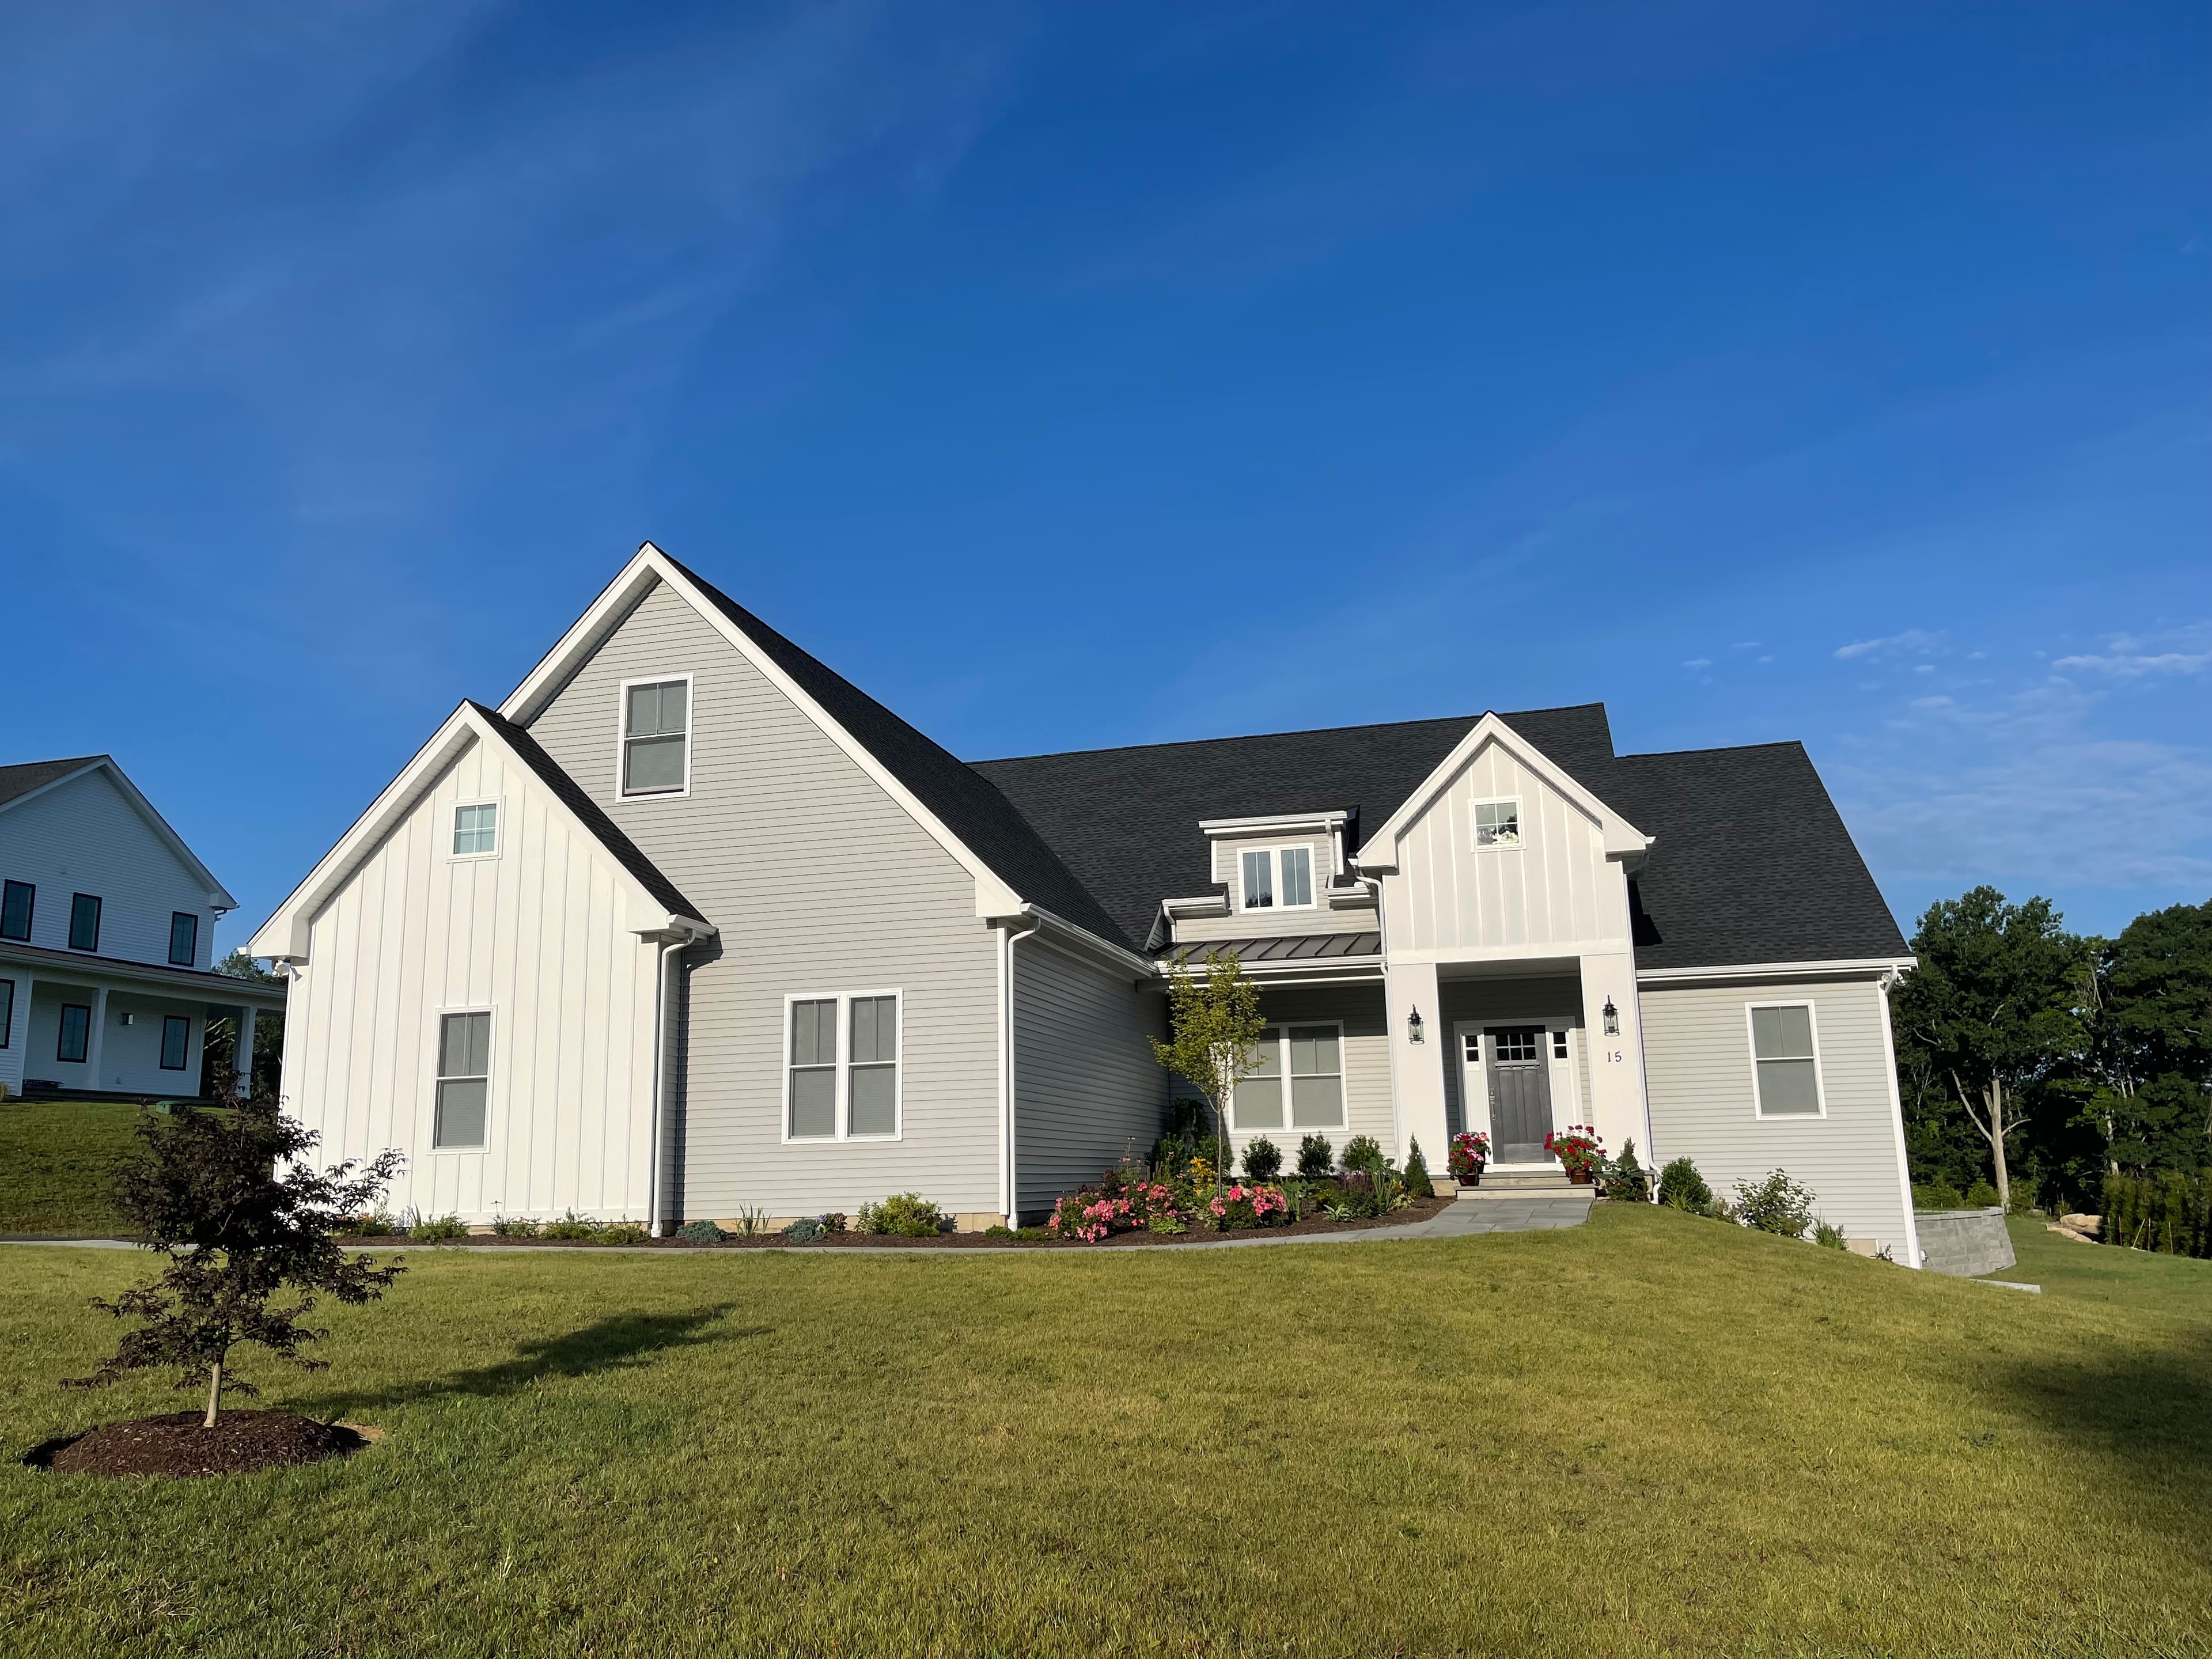
Vertical boards with raised battens, at the batten spacings the product line offers.
Corner boards, casing and frieze that frame the siding and close the exterior at its edges.
Asphalt-shingle roof surfaces. In the Visualizer this is a colour direction only — the photographed shingles keep their shape and texture.
Vented and solid soffit panels that enclose the eave while keeping the roof assembly ventilated.
Start a Project
Tell us about your home, your goals, and the work you are considering. Send photos of the property with it, and we will review them and follow up about an installation estimate.
The installation estimate is free, and it stays free. Nothing on this path requires a purchase.