
Exterior Services
Exterior work built around the whole envelope.
Siding, trim, soffit, fascia and exterior detail are handled as connected parts of one exterior — because that is how they weather, and how they read once the work is finished.
The Whole Exterior
Siding is one part of a finished exterior.
Most exterior work is described one piece at a time — siding here, trim there, soffit as an afterthought. On a house those pieces meet each other constantly: at every window, every corner, every change of material and along the whole roofline. The joints between them are where an exterior is either finished or left unresolved.
So the elevation gets planned as a whole. Where one profile stops and another starts, how the trim frames it, how water is shed at the openings and edges, and what happens on the wall before any of it is visible.
Transitions
Where horizontal siding meets shake or board and batten, planned rather than improvised.
Trim and openings
Windows, doors and corners framed so the siding has a clean line to run into.
Weather protection
What sits behind the finished surface, shedding water at openings and edges.
Detailing
Straight courses, even exposures and tight terminations — the part you keep seeing.
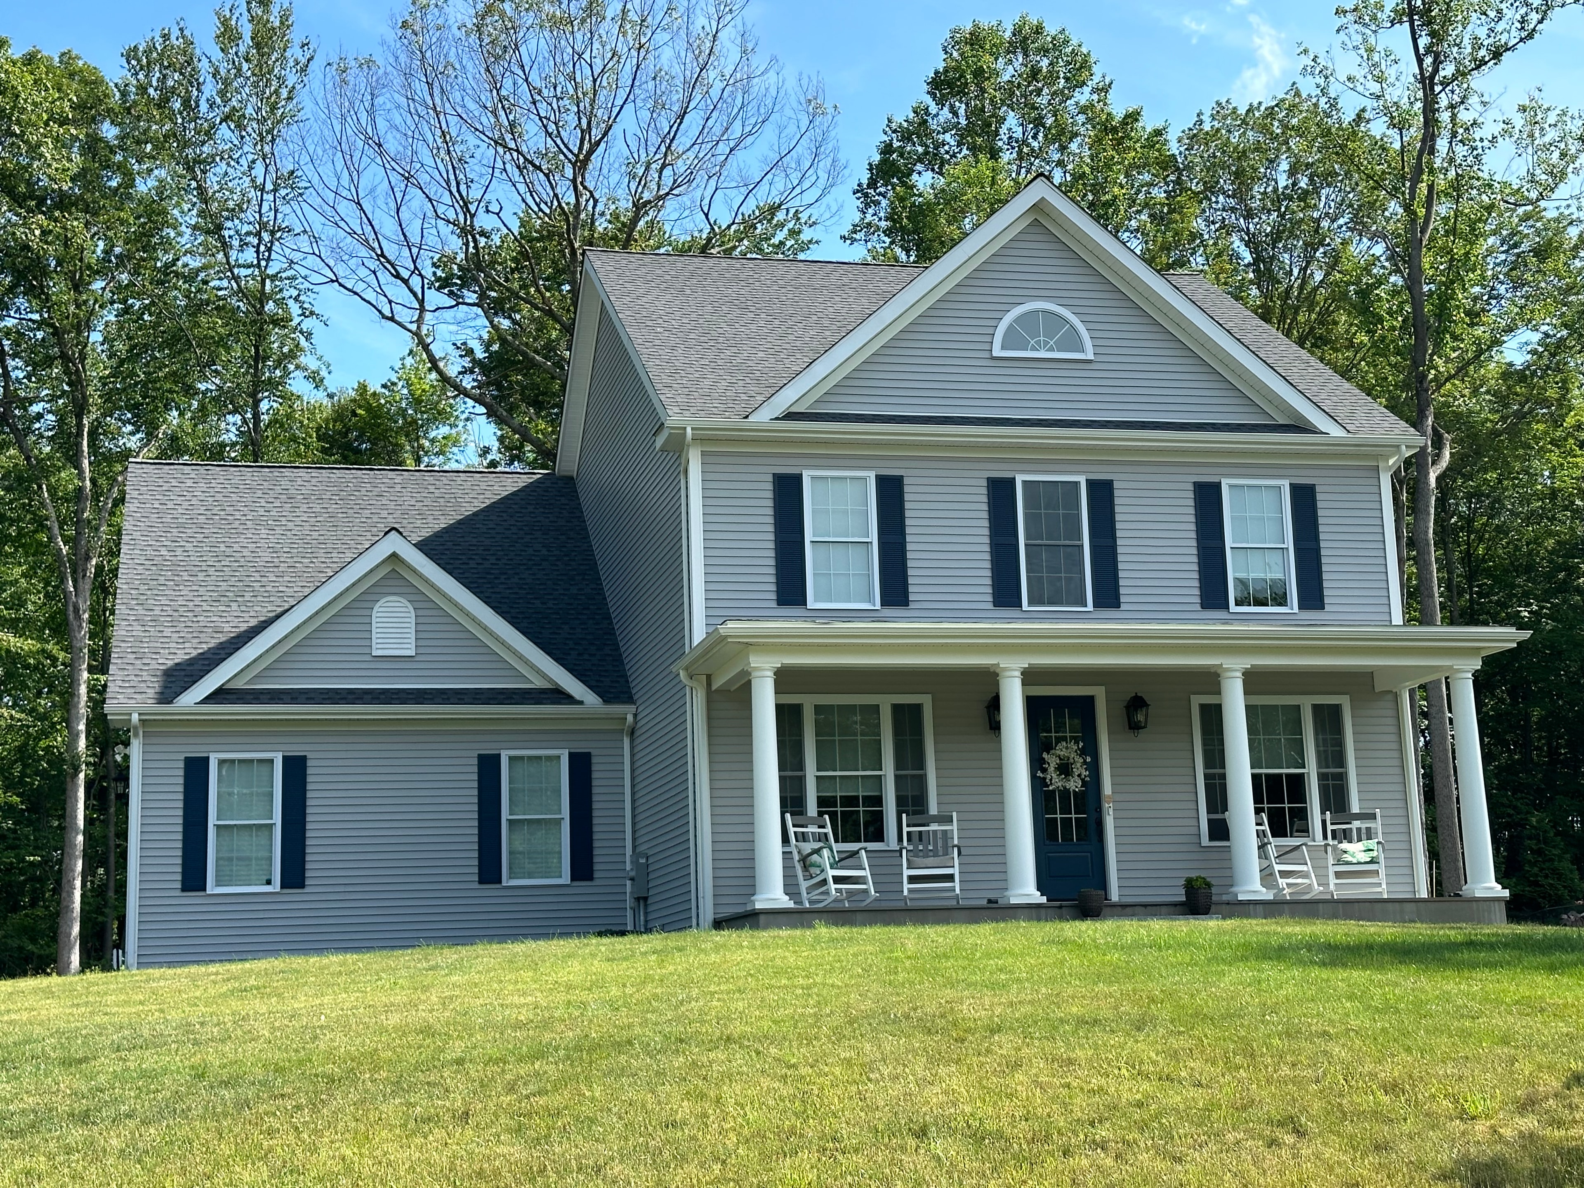
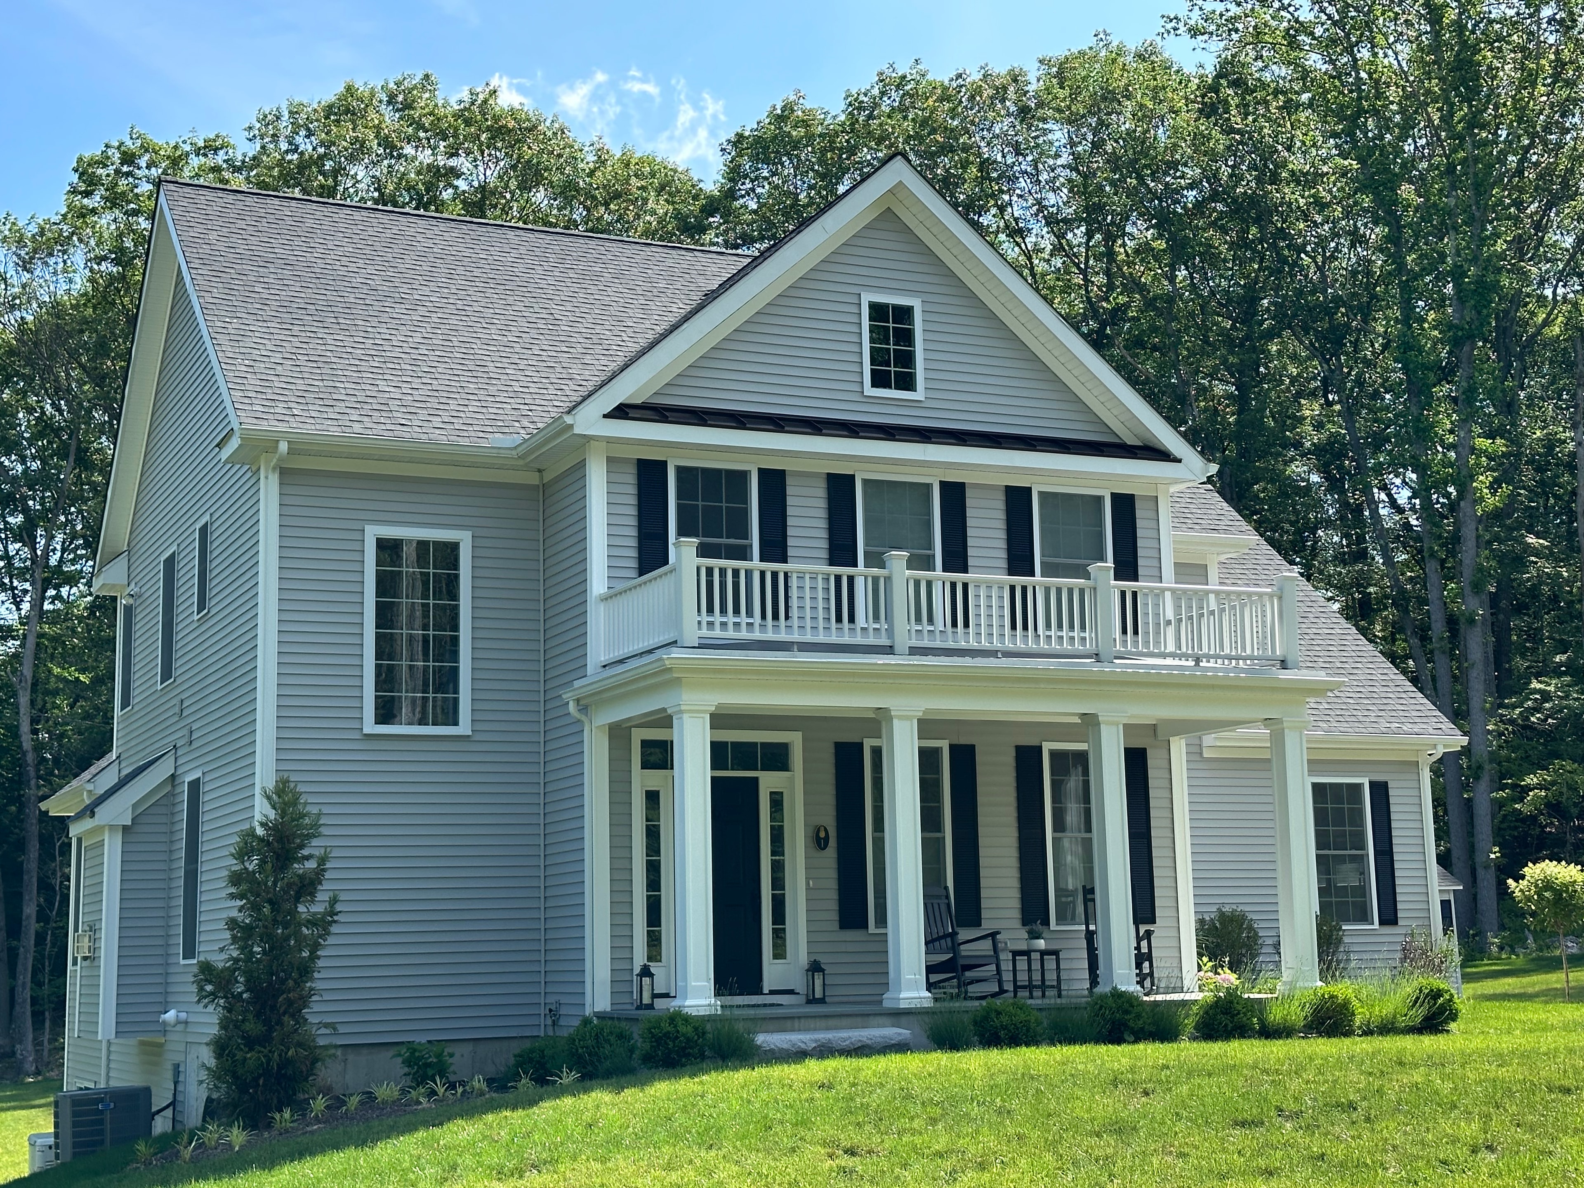
Vinyl Siding
The most common exterior we install, and the one where preparation and detailing decide how it ages.
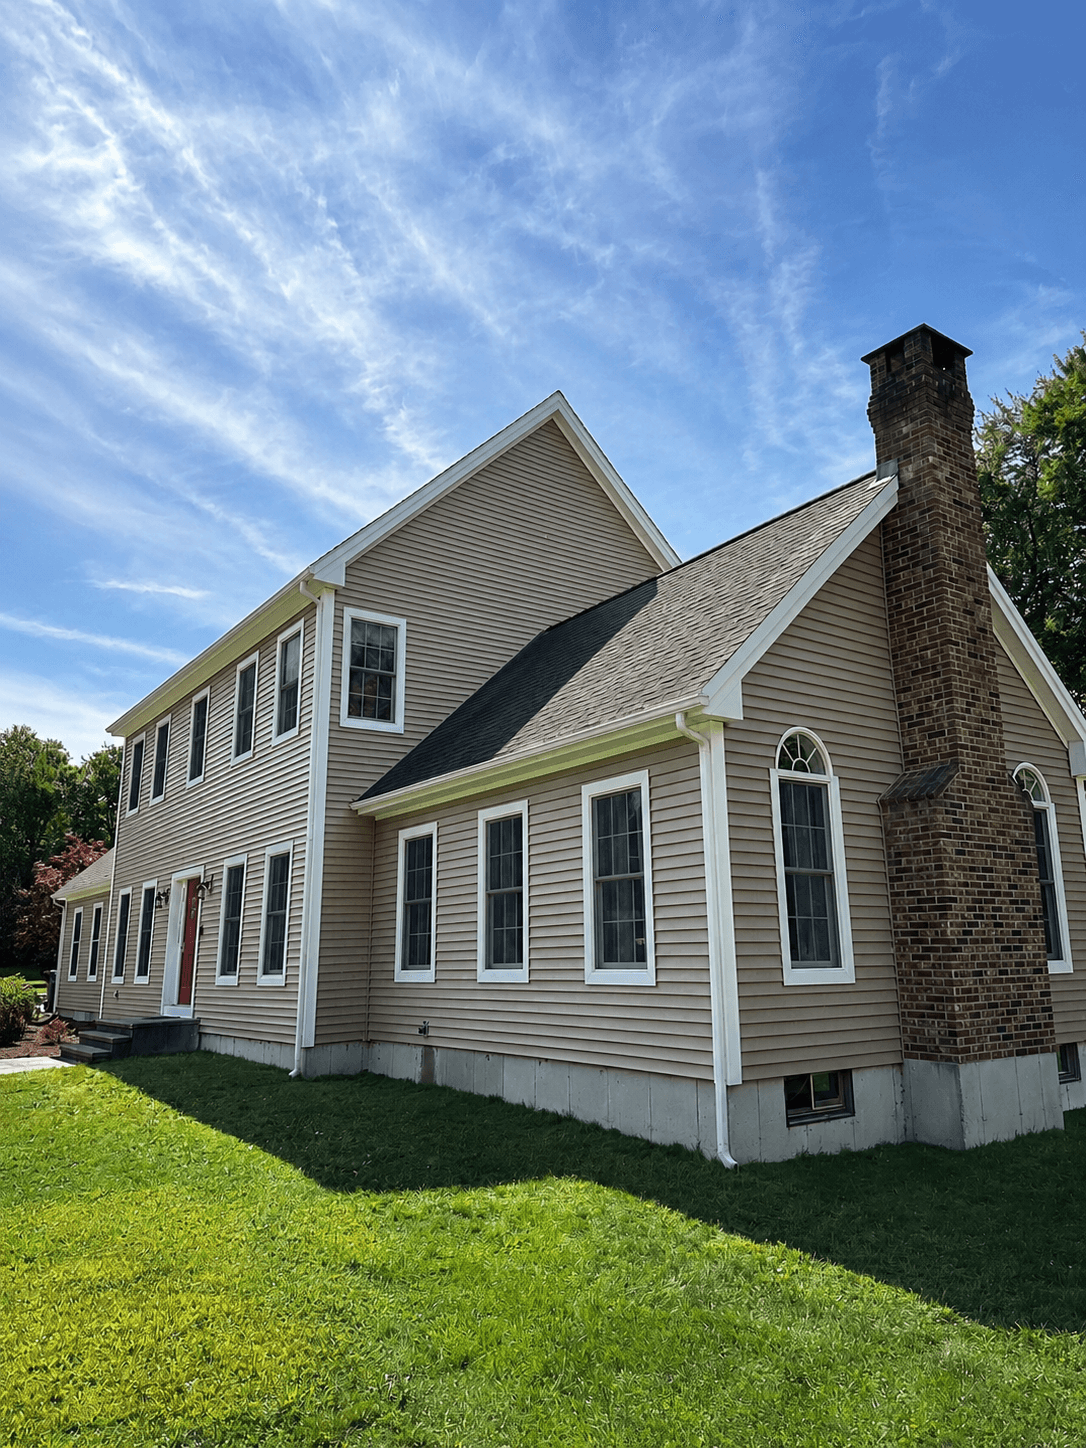
Horizontal siding covers the largest surface on most homes, so it sets the character of the whole exterior. The visible result depends on what happens before the first course goes up — a sound, prepared wall — and on how the runs meet windows, doors, corners and the roofline. Courses are kept straight, exposures consistent, and the material is fastened so it can move the way it is designed to.
- Full exterior re-siding, and partial work on a single elevation
- Horizontal profiles across the main wall areas
- Wall preparation before any new material is installed
- Clean transitions at windows, doors, corners and rooflines
- Coordination with trim and the exterior's weather protection
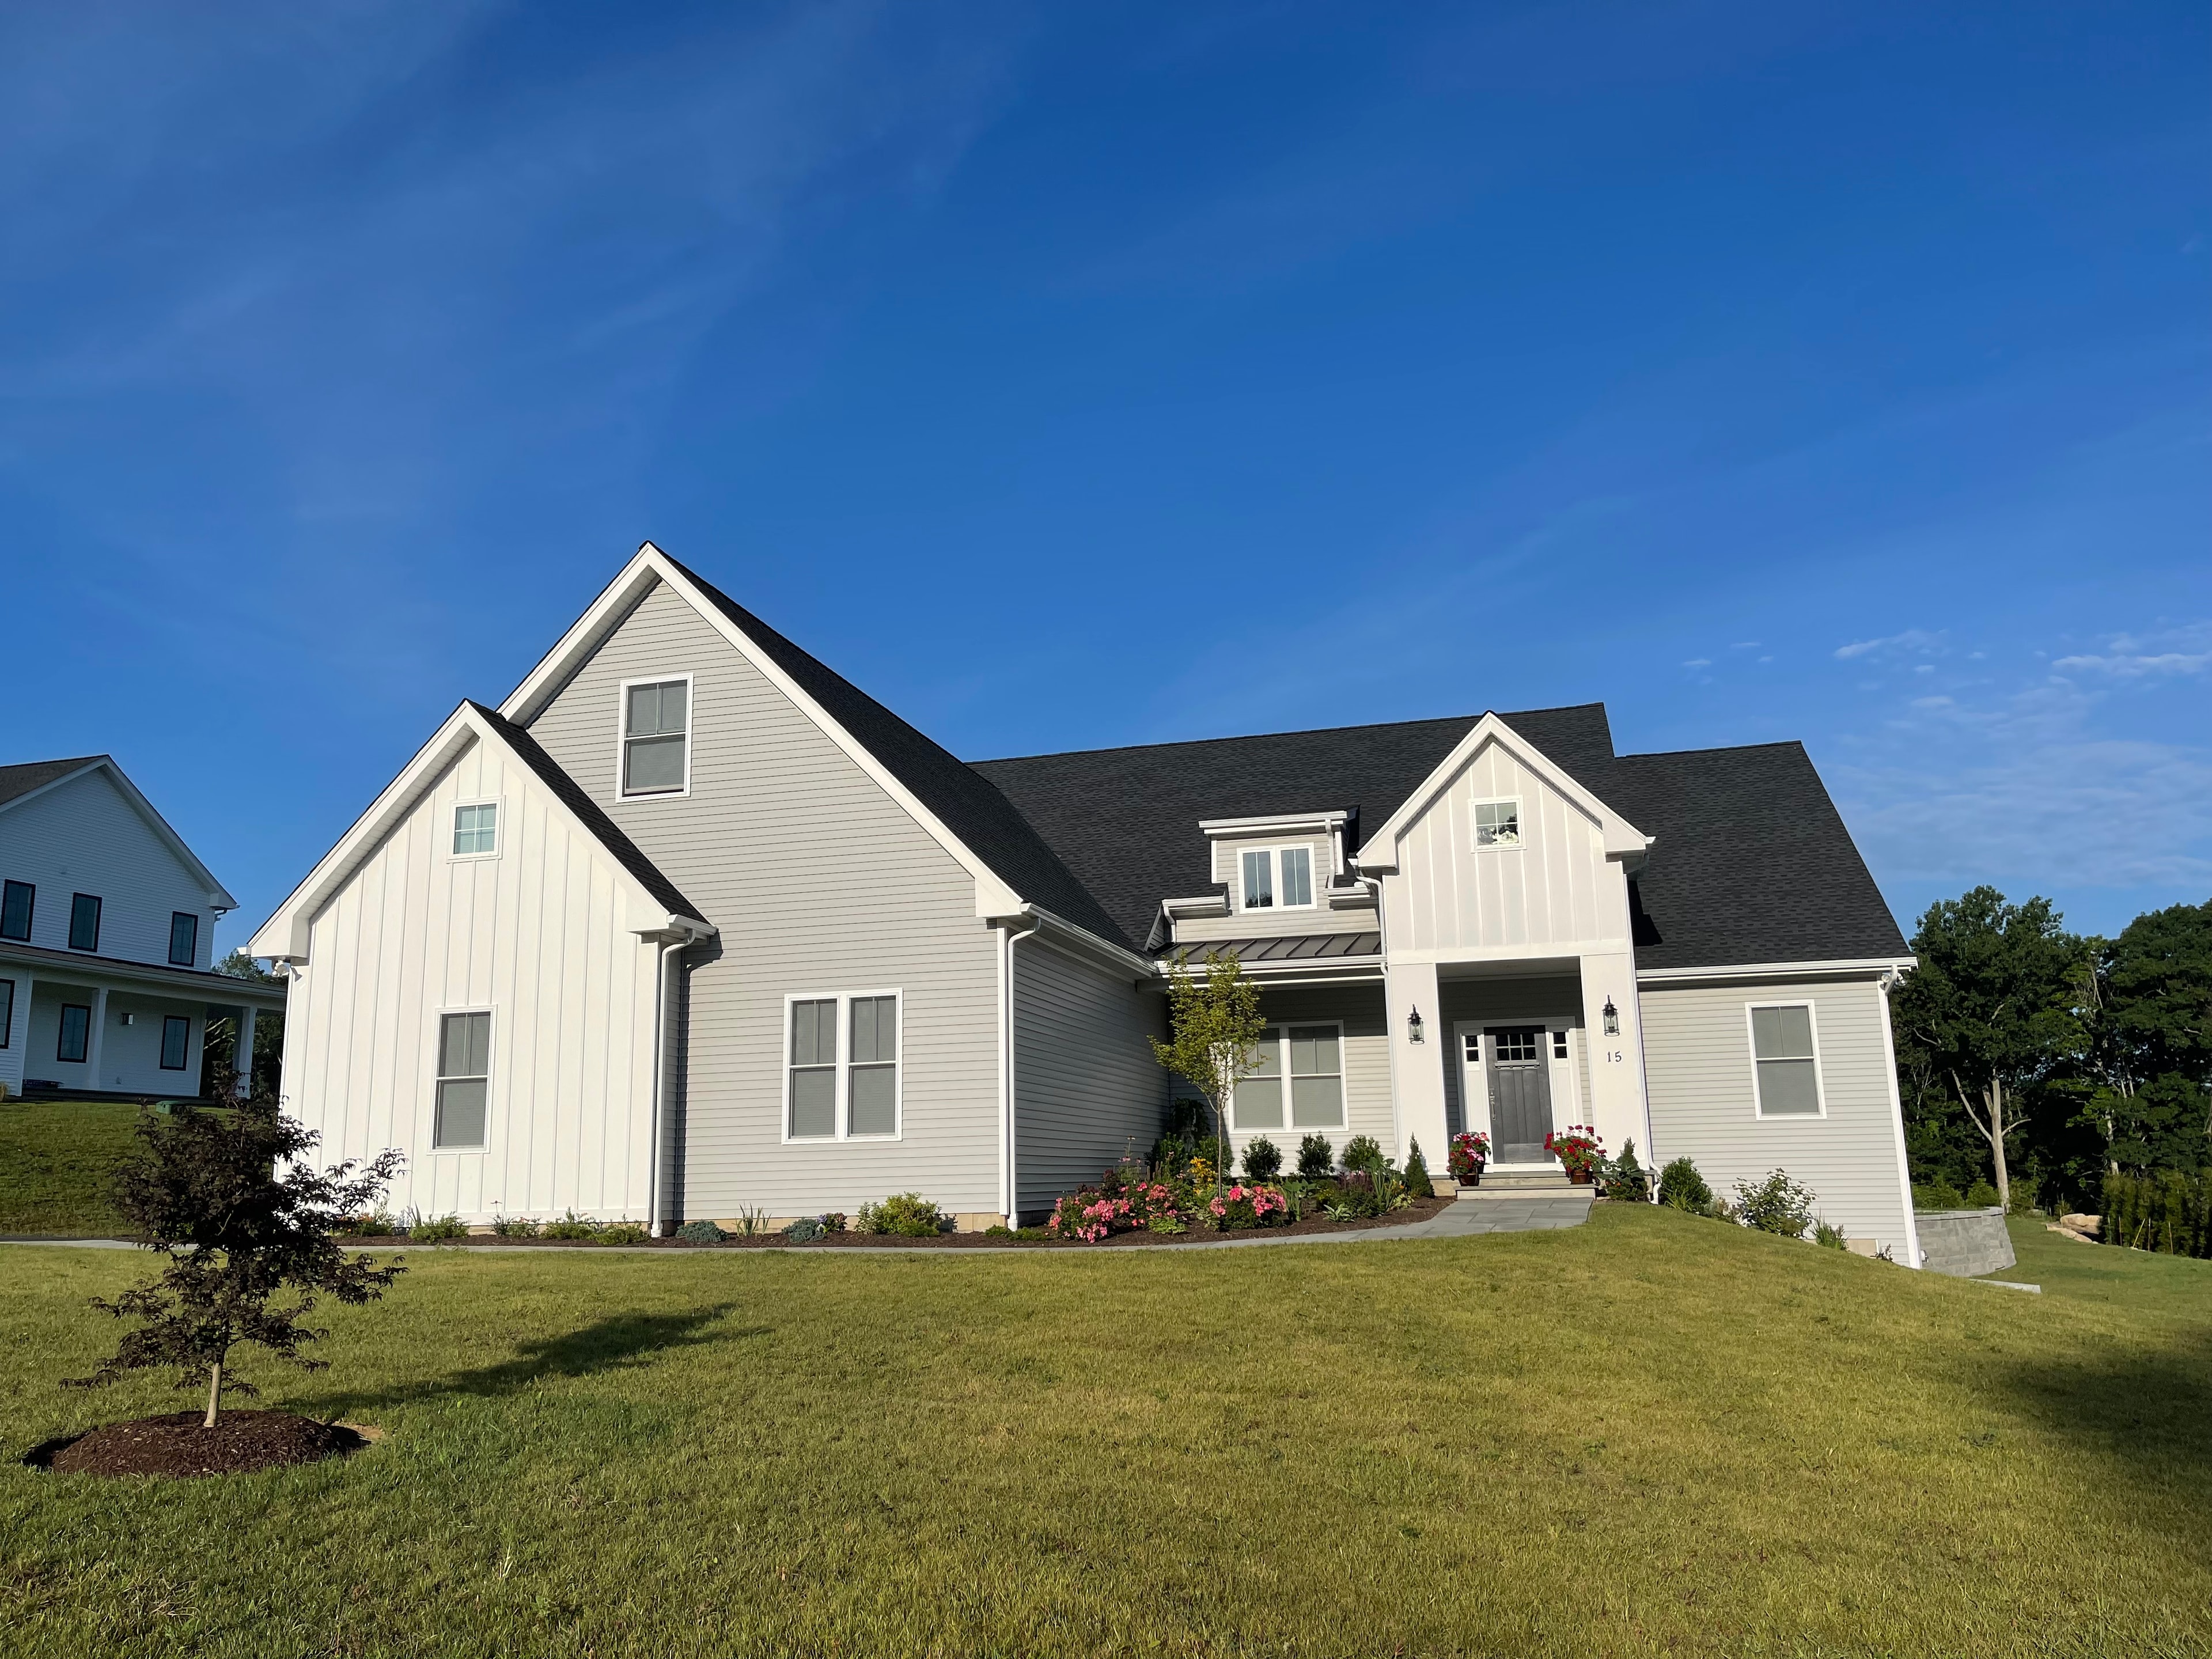
Cedar Impressions & Shake
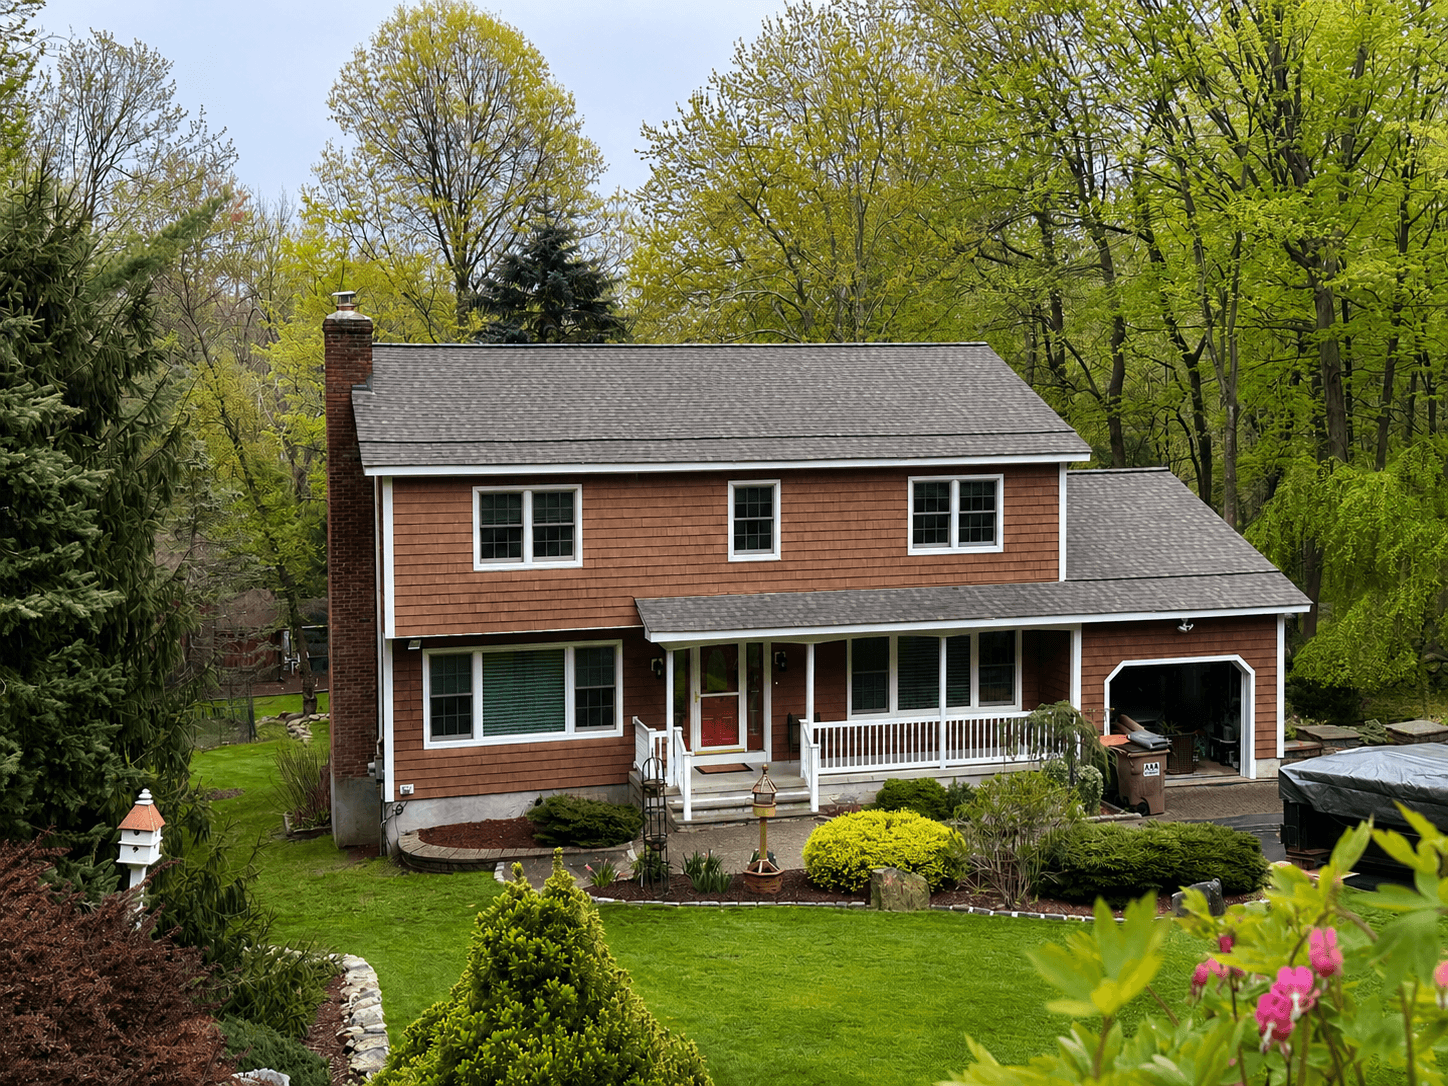
Shake changes the texture of an elevation, which is why where it stops matters as much as where it starts.
Shake and shingle profiles carry more visual weight than horizontal siding, so they are usually placed deliberately — a gable, a dormer, an entry wall — rather than everywhere. Used across a full elevation they give the exterior a heavier, more traditional read. Either way the work is in the layout: keeping courses level, exposures even, and giving the change from one profile to another a clean, intentional line.
- Shake and shingle profiles on gables, dormers and accent walls
- Broader shake applications across a full elevation
- Layout so courses stay level and exposures stay even
- Deliberate transitions between horizontal siding and shake
- Separate treatment of wall and gable areas where the design calls for it
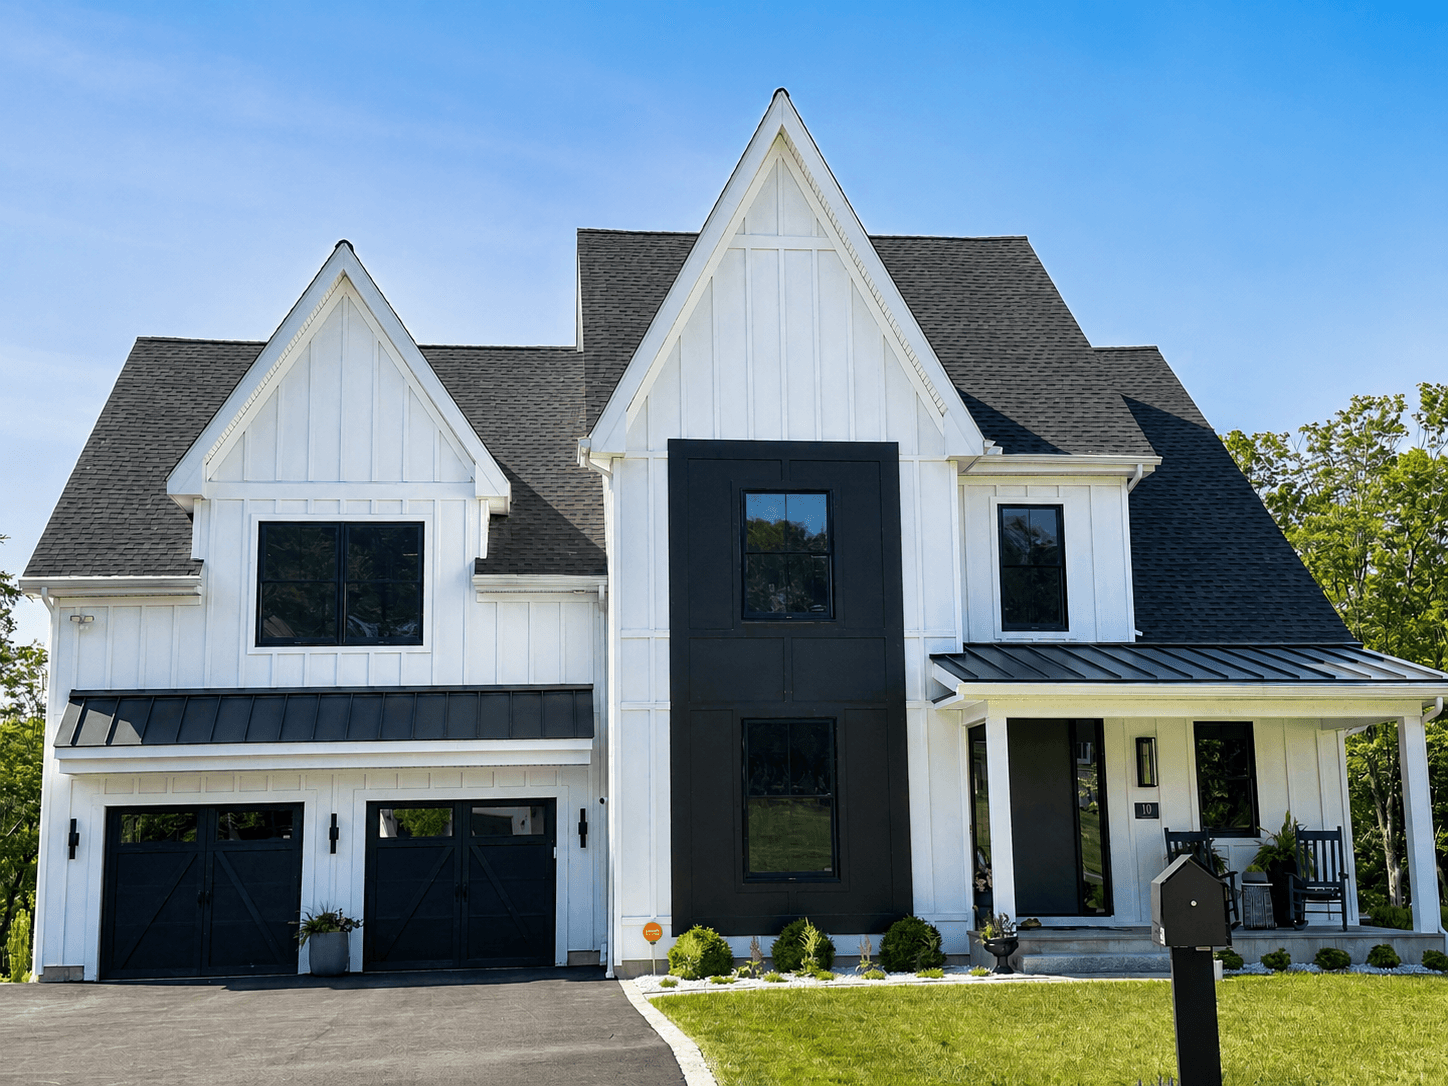
Board & Batten
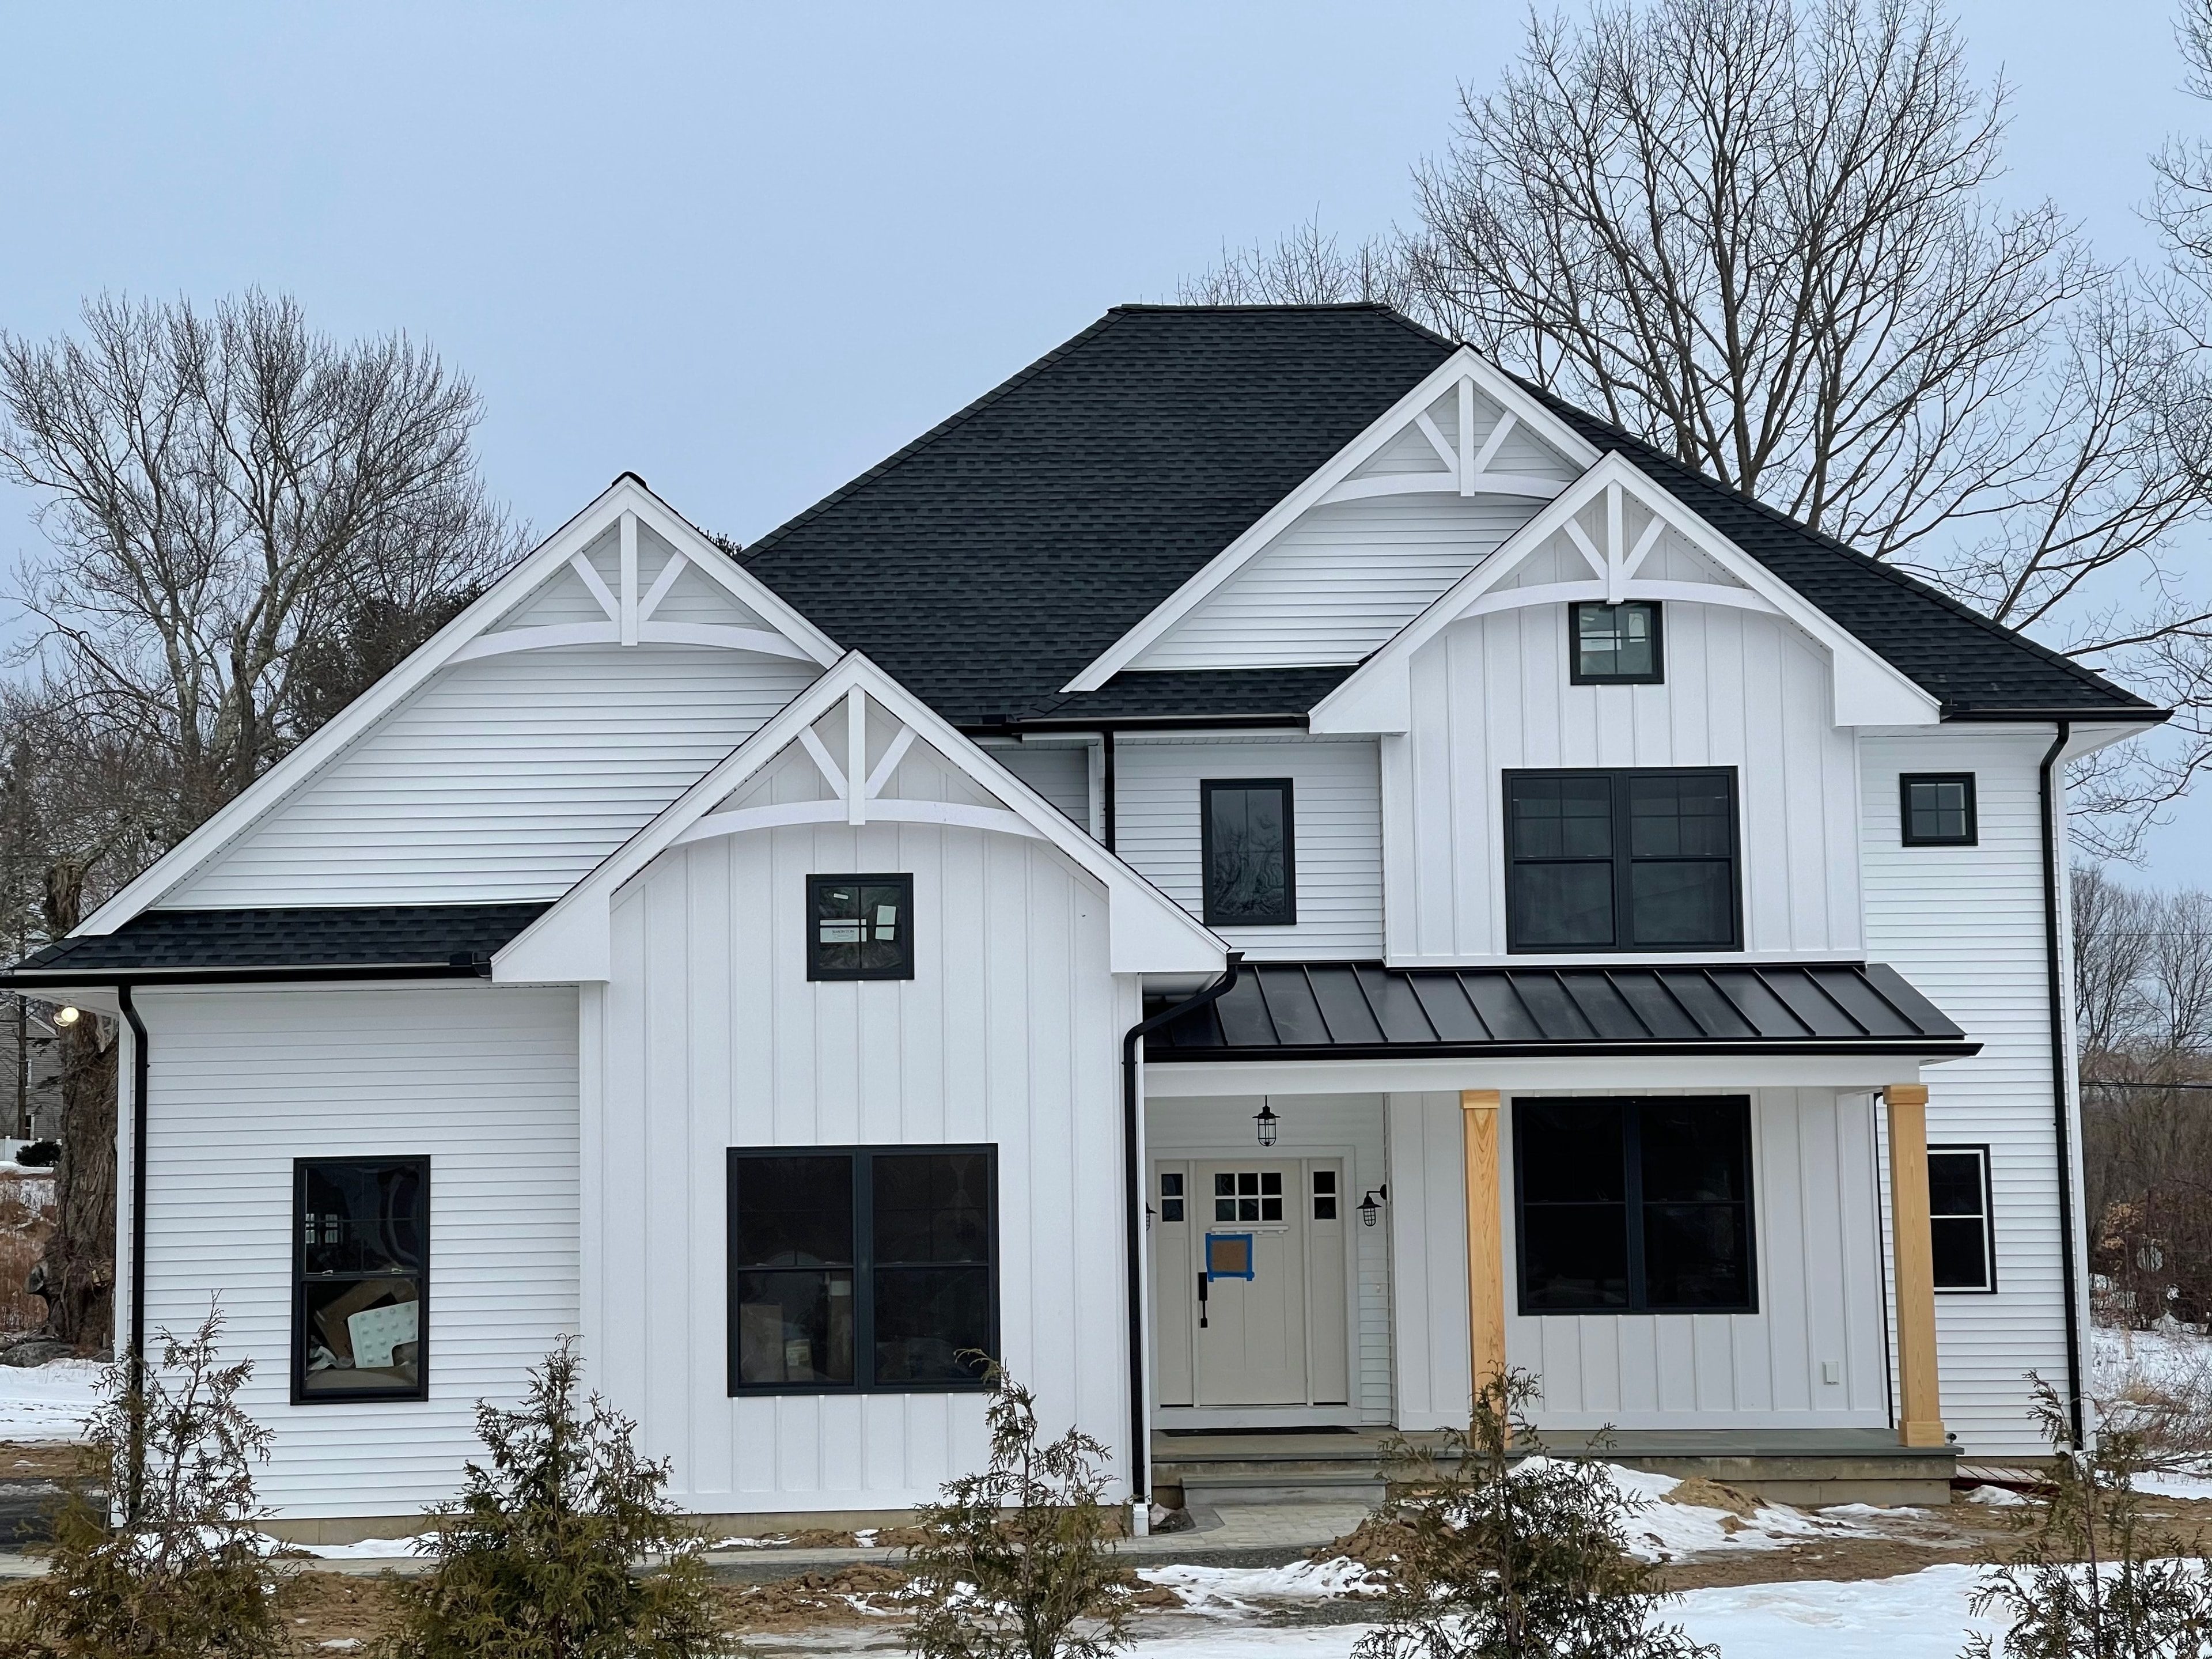
A vertical profile reads as modern or as farmhouse depending entirely on how it is set out.
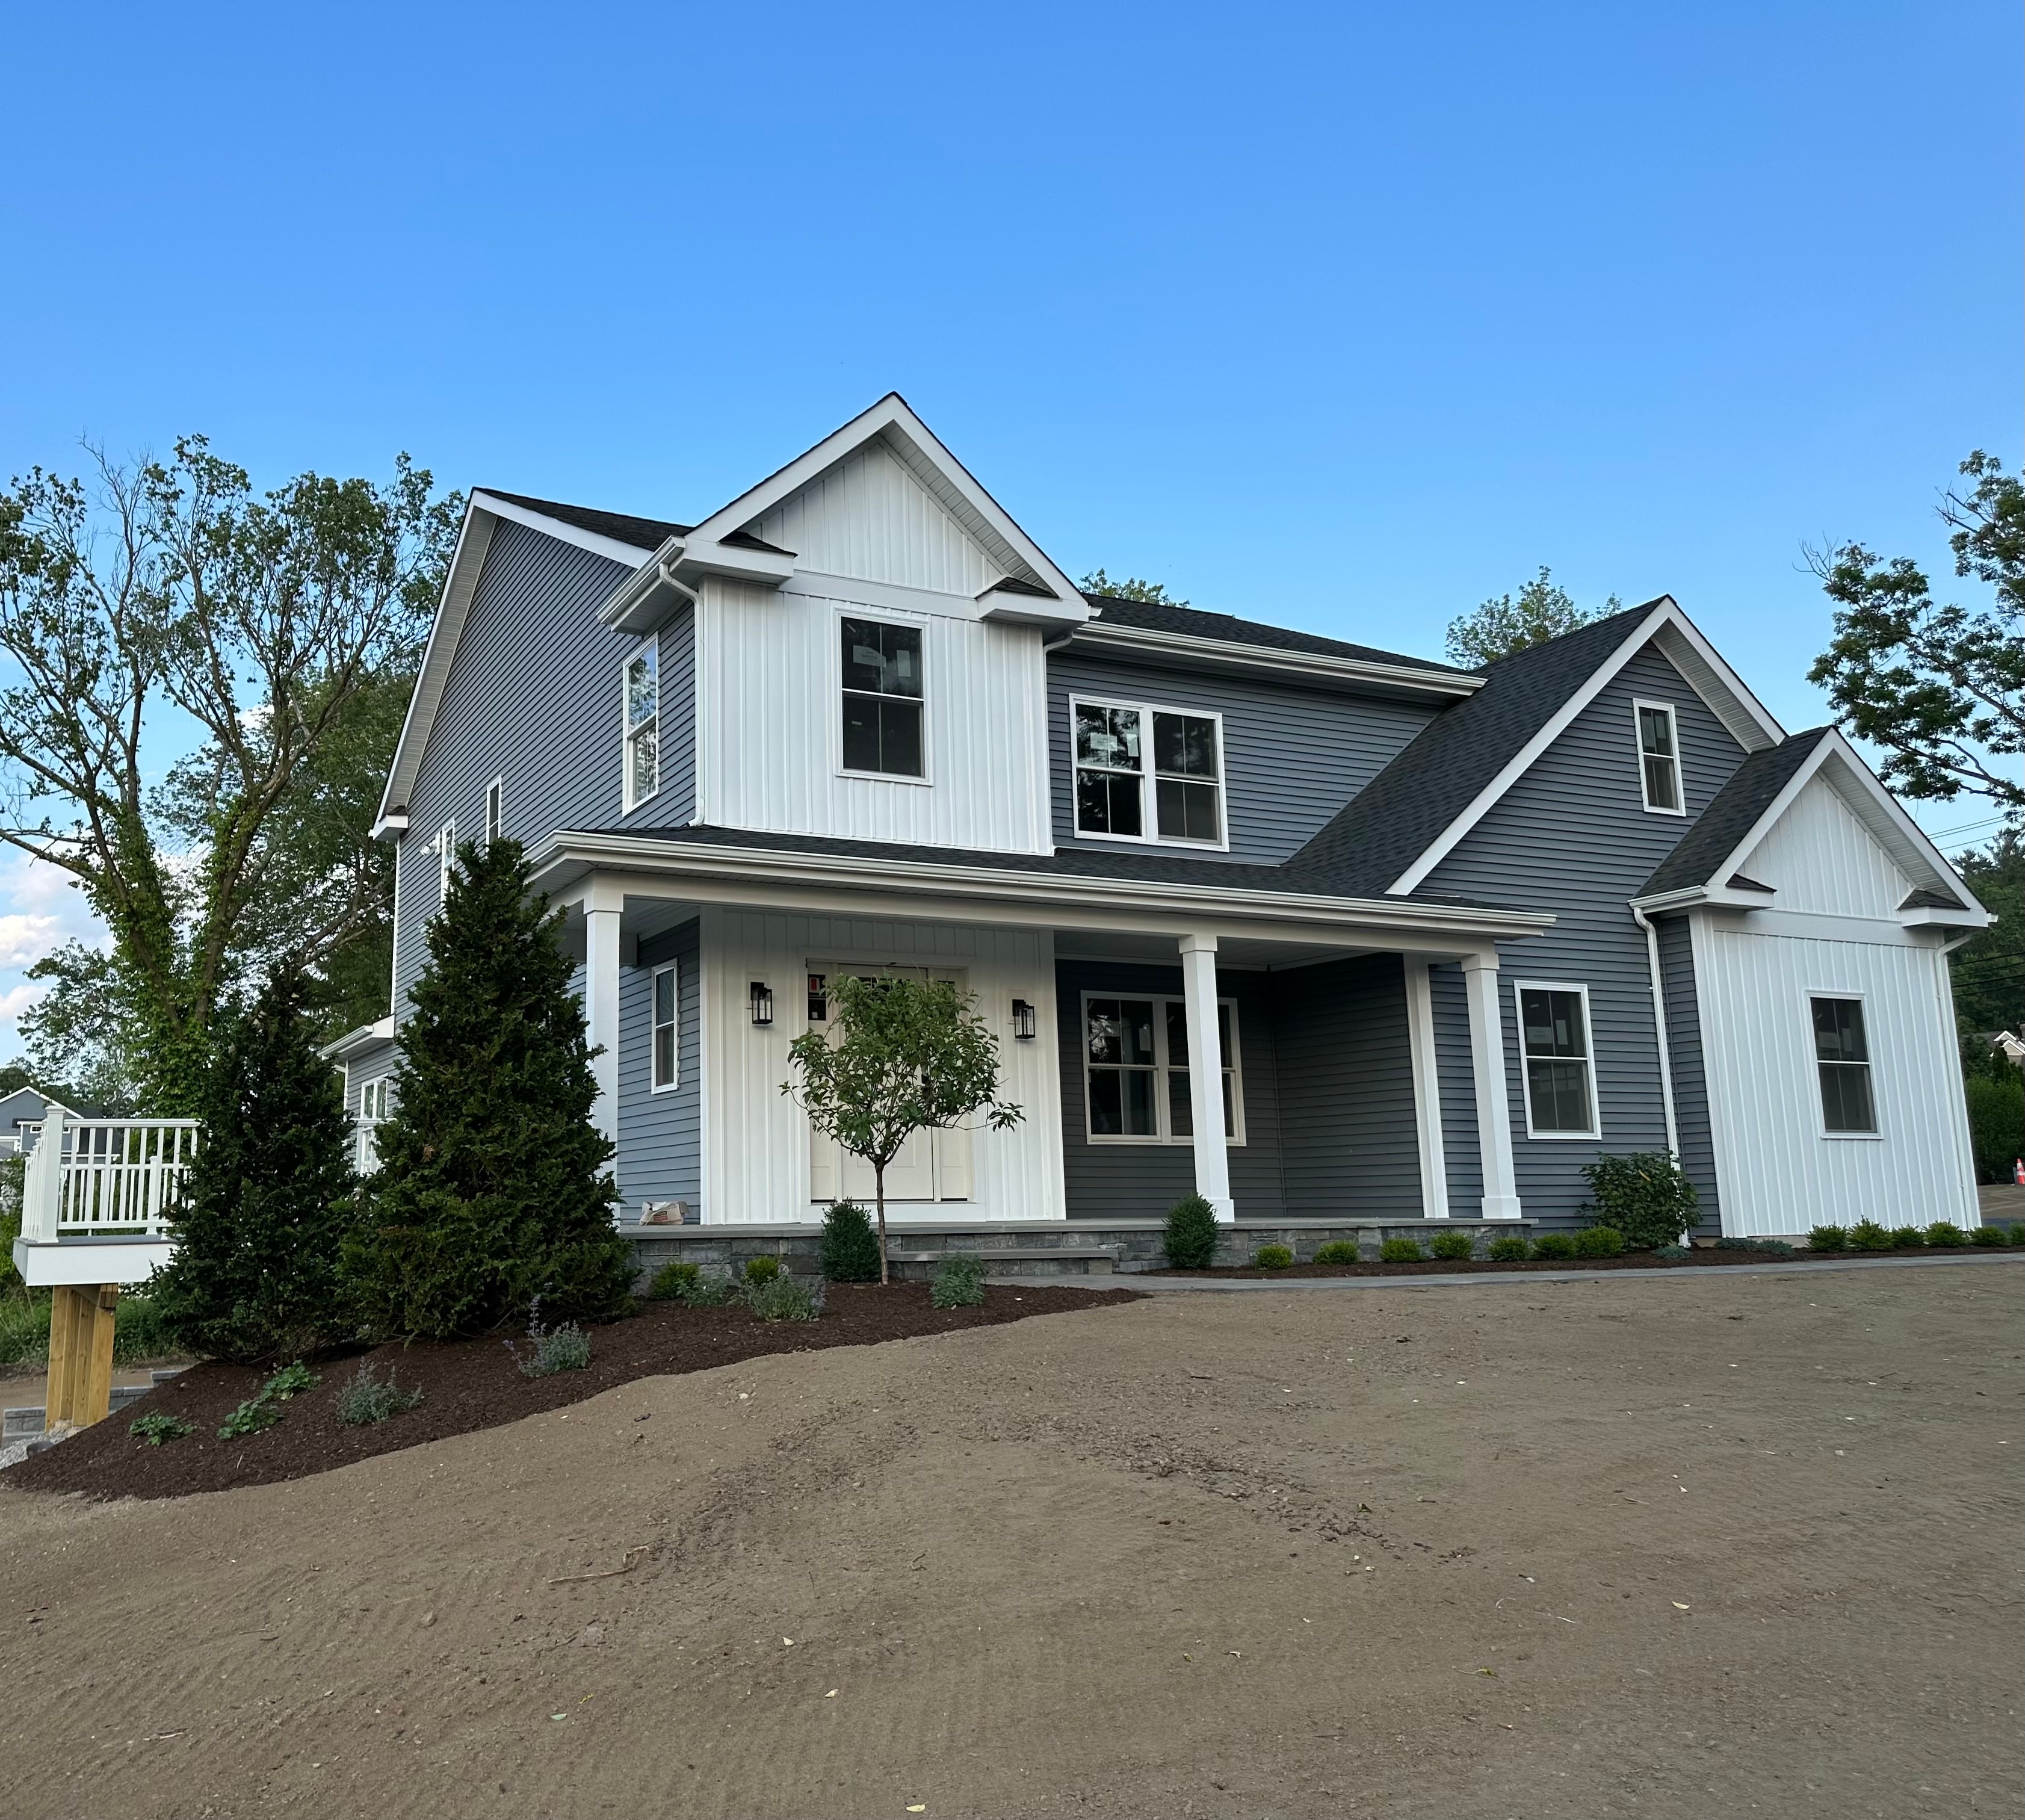
Board and batten runs vertically, so the eye follows the battens and any inconsistency in their spacing is obvious from the street. The work starts with setting out: deciding batten spacing for the elevation and holding it as the wall meets windows, corners and changes in material. Used on a full exterior it reads clean and contemporary; kept to gables or an entry wall it becomes an accent against horizontal siding.
- Vertical board-and-batten across full elevations
- Gable, entry and feature-wall applications
- Batten spacing set out to stay even across the elevation
- Detailing where battens meet windows, corners and trim
- Transitions between vertical and horizontal material
Exterior Trim
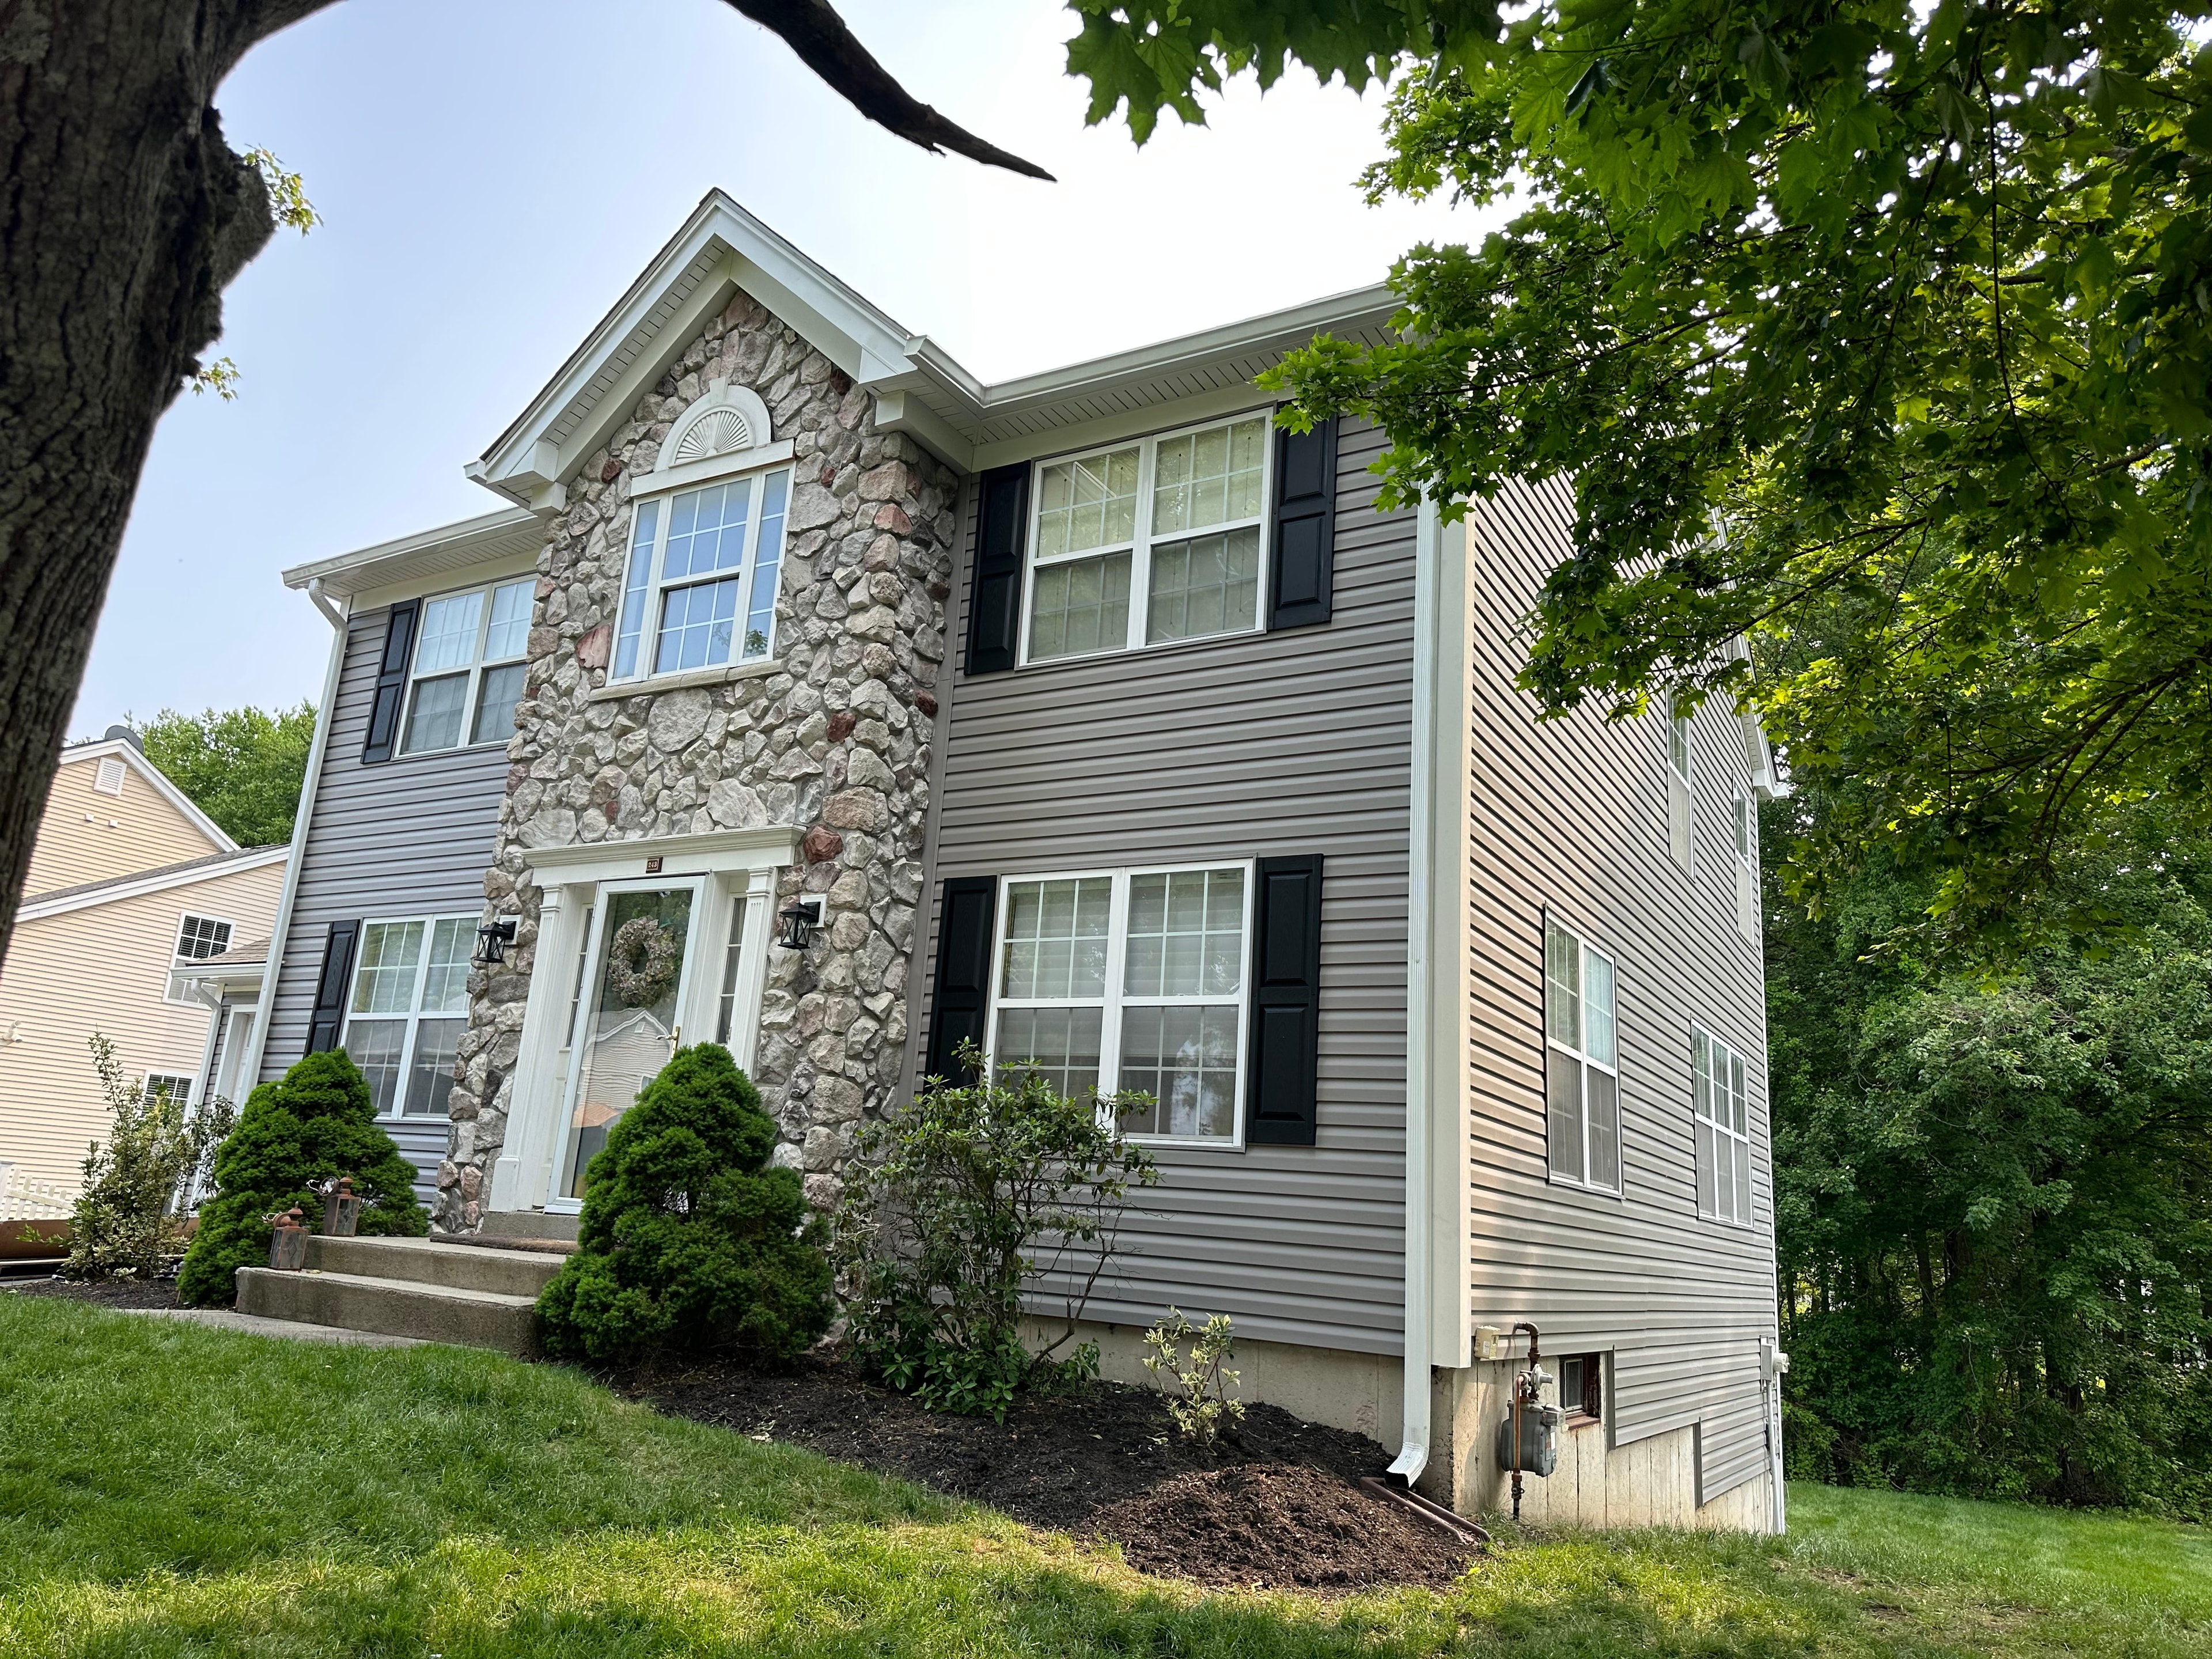
Trim is where an exterior is finished or left unfinished, and it is the first thing that shows either way.
Trim frames everything else. Corner boards, window and door casing, frieze and rake all close the exterior at its edges and give the siding something to run into. Lines that stay straight, returns that are cut properly and joints that sit tight are what separate a finished exterior from one that merely has siding on it. Trim is planned with the siding rather than added afterwards.
- Window and door casing
- Corner boards and outside-corner detailing
- Frieze, rake and fascia-related trim
- Wrapped and finished trim work at the exterior's edges
- Clean termination where siding meets trim and openings
Soffit & Fascia
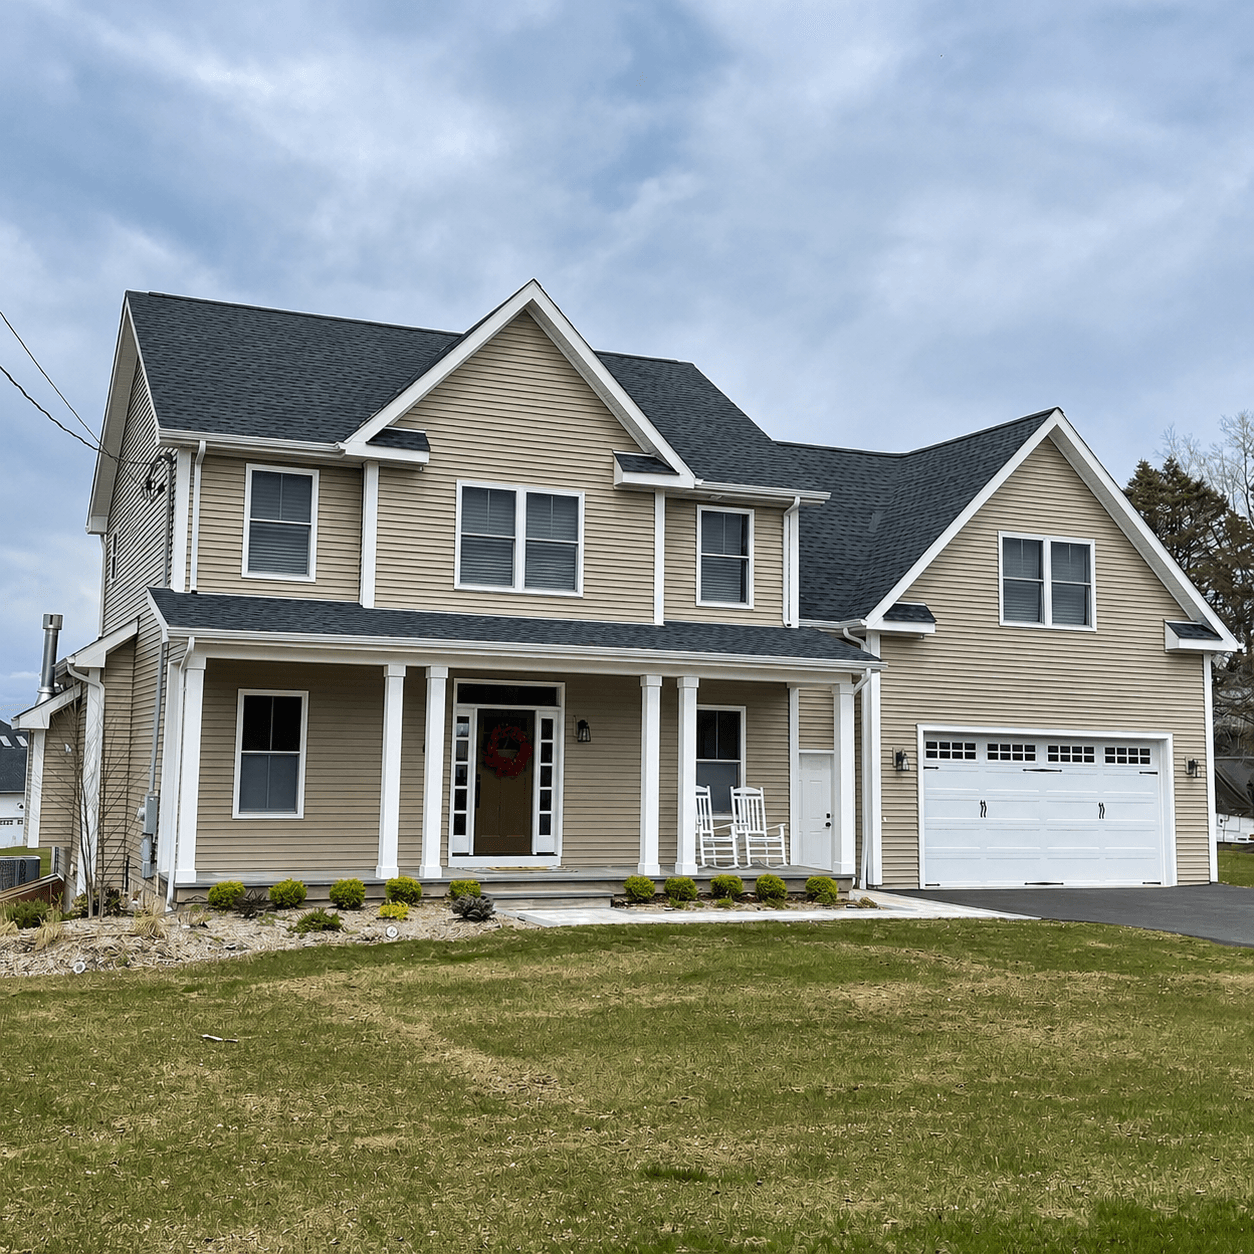
The roofline is the longest straight line on a house, which is why any waver in it is visible from the kerb.
Soffit encloses the underside of the eave and fascia runs along its edge. Together they finish the roofline and close the exterior at the top. Fascia has to hold a straight line over a long run, and soffit has to enclose the eave while still letting the roof assembly breathe. Both tie directly into the siding and trim below them, so they are handled as part of the same exterior rather than as a separate job.
- Soffit installation and replacement, vented and solid
- Fascia along eaves and rakes
- Finishing the roofline where it meets the wall below
- Detailing at eave returns and corners
- Coordination with the siding and trim on the elevation
Exterior Remodeling
When the whole exterior changes at once, the pieces can finally be planned against each other instead of around each other.
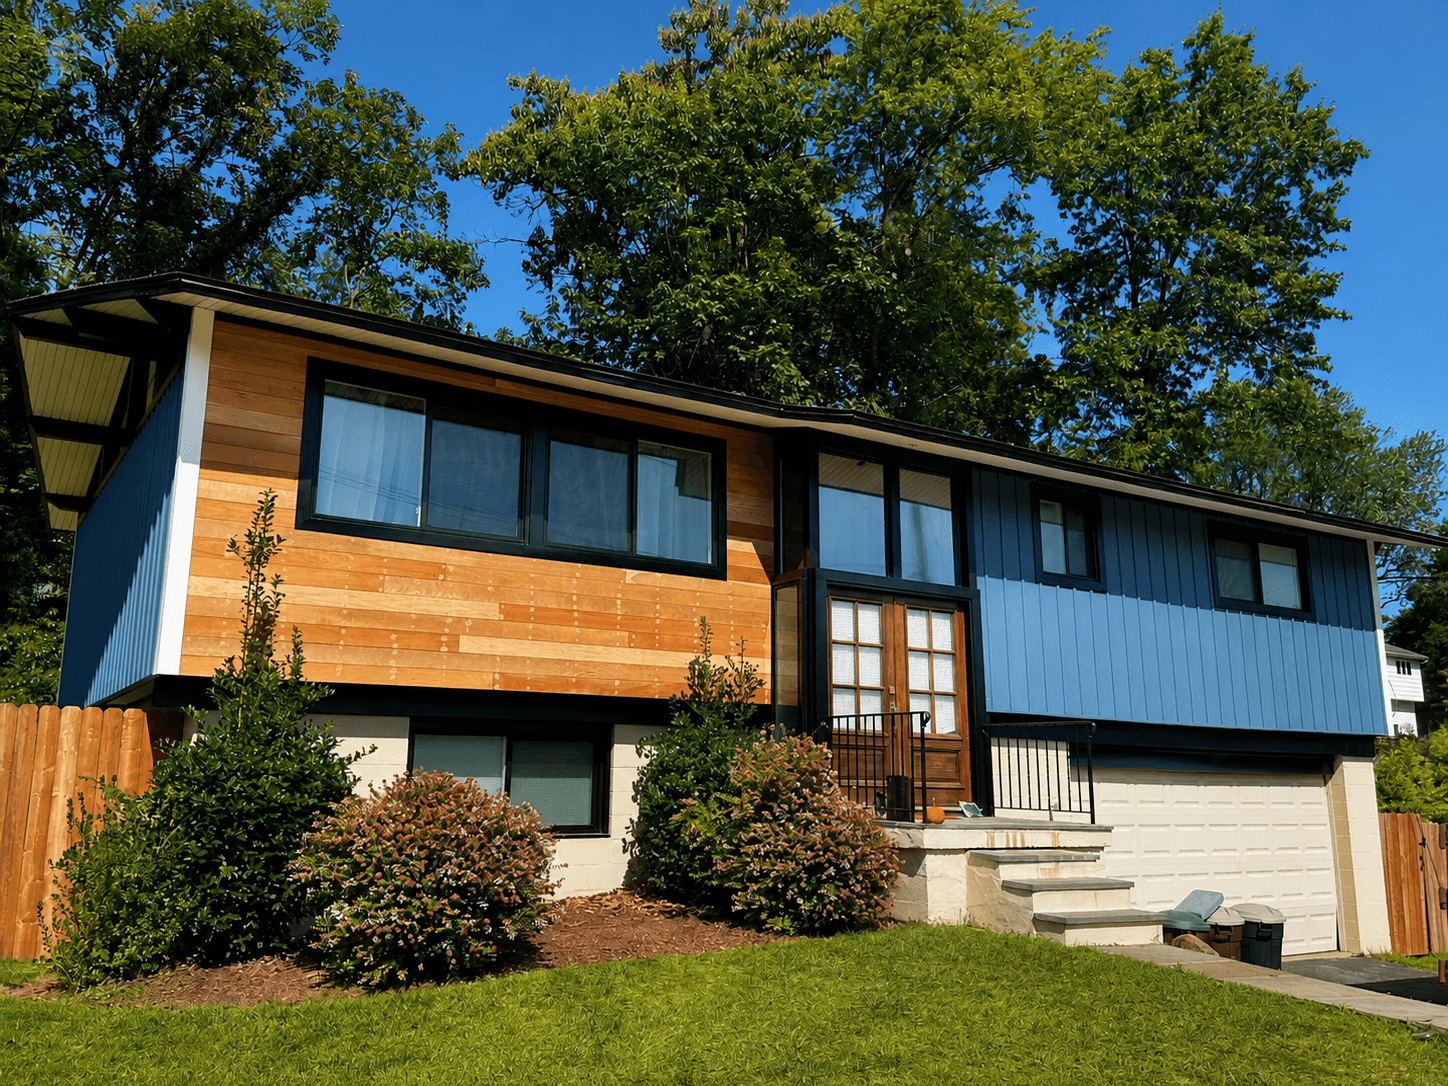
Some projects are not a single service. Replacing an exterior is an opportunity to change the material mix, move where one profile stops and another starts, and rework the trim and roofline detail so the elevation reads as one design. Repair work is included where the existing exterior needs it before new material goes on. The scope is the exterior — this is not interior remodeling.
- Coordinated re-siding with trim, soffit and fascia in one project
- Changing the material mix across an elevation
- Selective repair of the existing exterior where the project requires it
- Reworking transitions, accents and roofline detail together
- Visual coordination across every elevation of the house
How the Work Is Done
A finished exterior is the result of many details working together.
None of these is dramatic on its own. Together they are the difference between an exterior that looks new and one that still looks right in a few years.
Transitions
Every change of material gets a deliberate line, rather than being resolved wherever the last course happened to land.
Trim alignment
Casing, corners and frieze are set to line through, so the eye follows one continuous edge across the elevation.
Water management
The layers behind the finished surface are detailed to move water out and down, not to trap it against the wall.
Penetrations and openings
Windows, doors, vents and fixtures are the places an exterior is most often let down, so they get attention first.
Roofline detail
Fascia is held to a straight line over long runs and the soffit is closed cleanly into the wall below.
Material termination
Courses finish into trim and corners with tight, intentional cuts instead of gaps filled after the fact.
Start a Project
Considering any of this work?
Tell us about your home, your goals, and the work you are considering. Send photos of the property with it, and we will review them and follow up about an installation estimate.
- What you are considering — a full re-side, an elevation, or trim and detail work.
- Photos of the property from the angles you care about.
- Any materials or colors you have already been looking at.
The installation estimate is free, and it stays free. Nothing on this path requires a purchase.