
Selected Work
Exterior work, seen in the details.
A curated selection of exteriors Priori's Company has completed, photographed on site. Siding, trim, soffit, fascia and mixed-material elevations are all represented.
Every house here made different decisions: which profile carries the wall, where one material stops and another starts, and how the trim closes the exterior at its edges. The photographs are the argument — look at the lines, the courses and the terminations.
- Horizontal siding, board and batten, and shake
- Trim, soffit and fascia detail
- Single-family and multifamily exteriors
Featured
Four exteriors, four different decisions.
A columned colonial, a farmhouse at last light, a contemporary remodel and a cedar-toned shingle elevation — four exteriors chosen to show range rather than repetition.
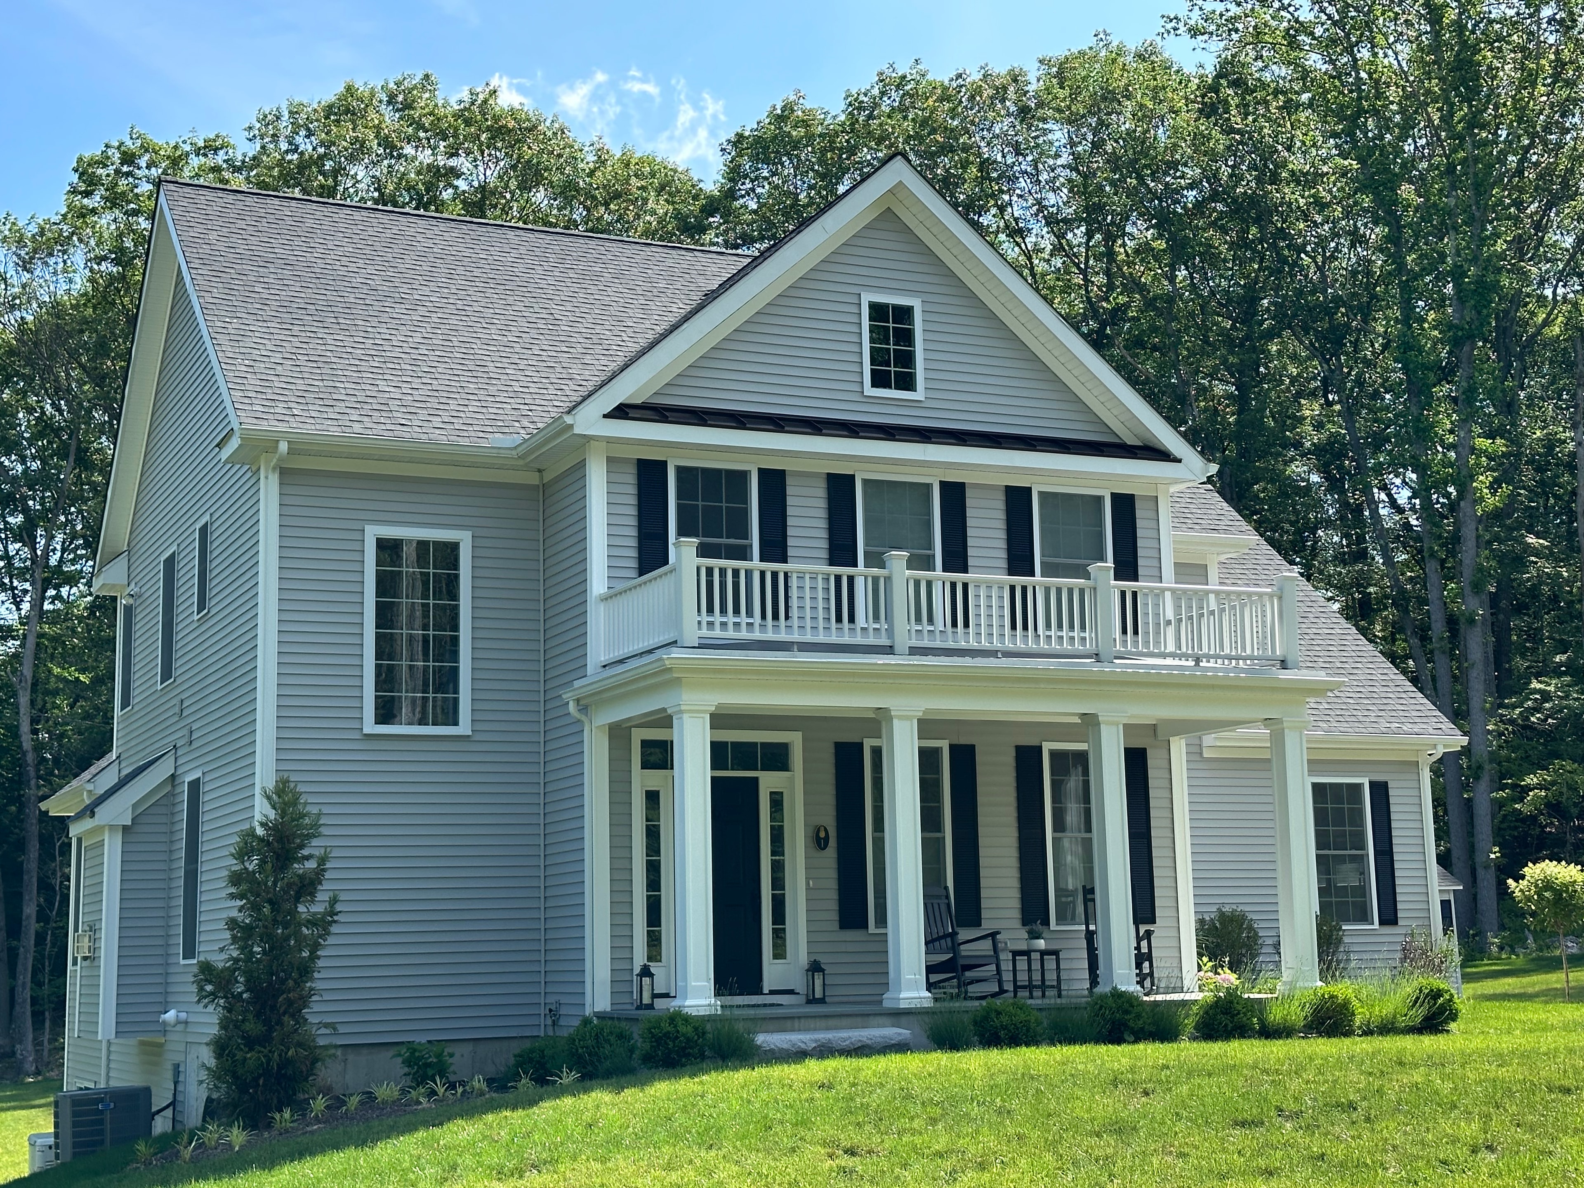
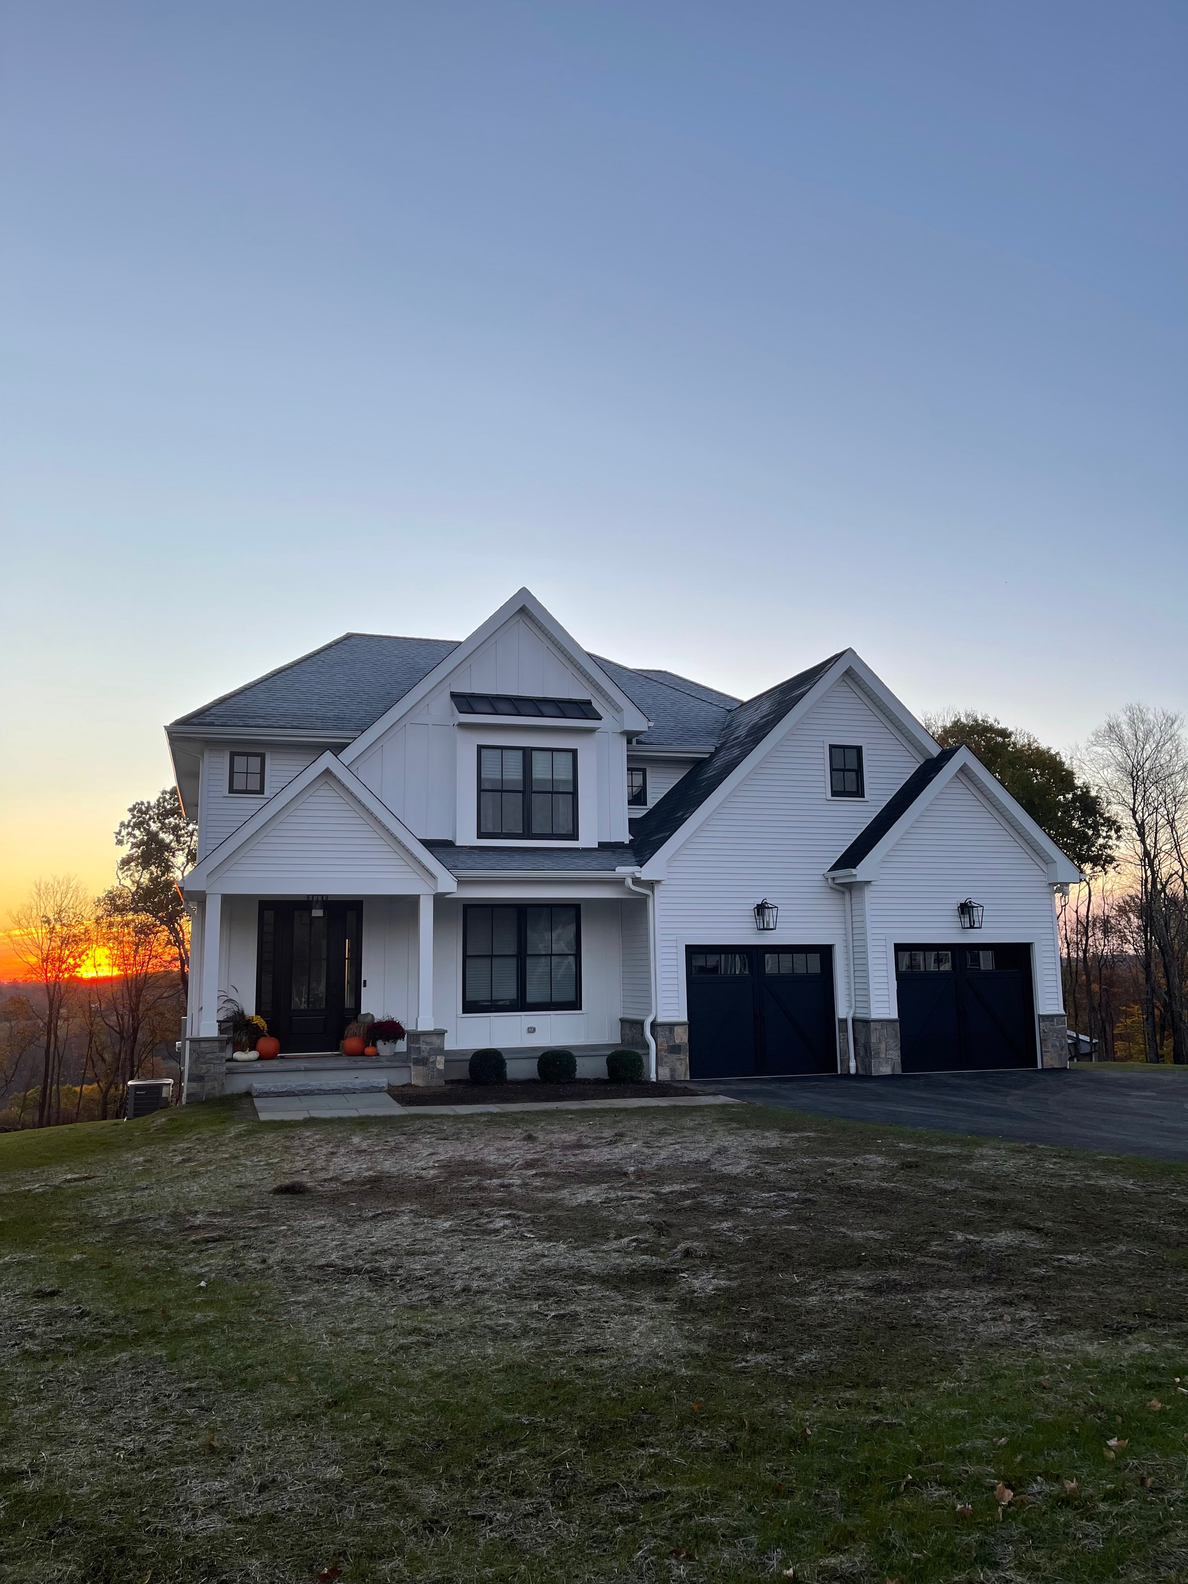
Modern Farmhouse 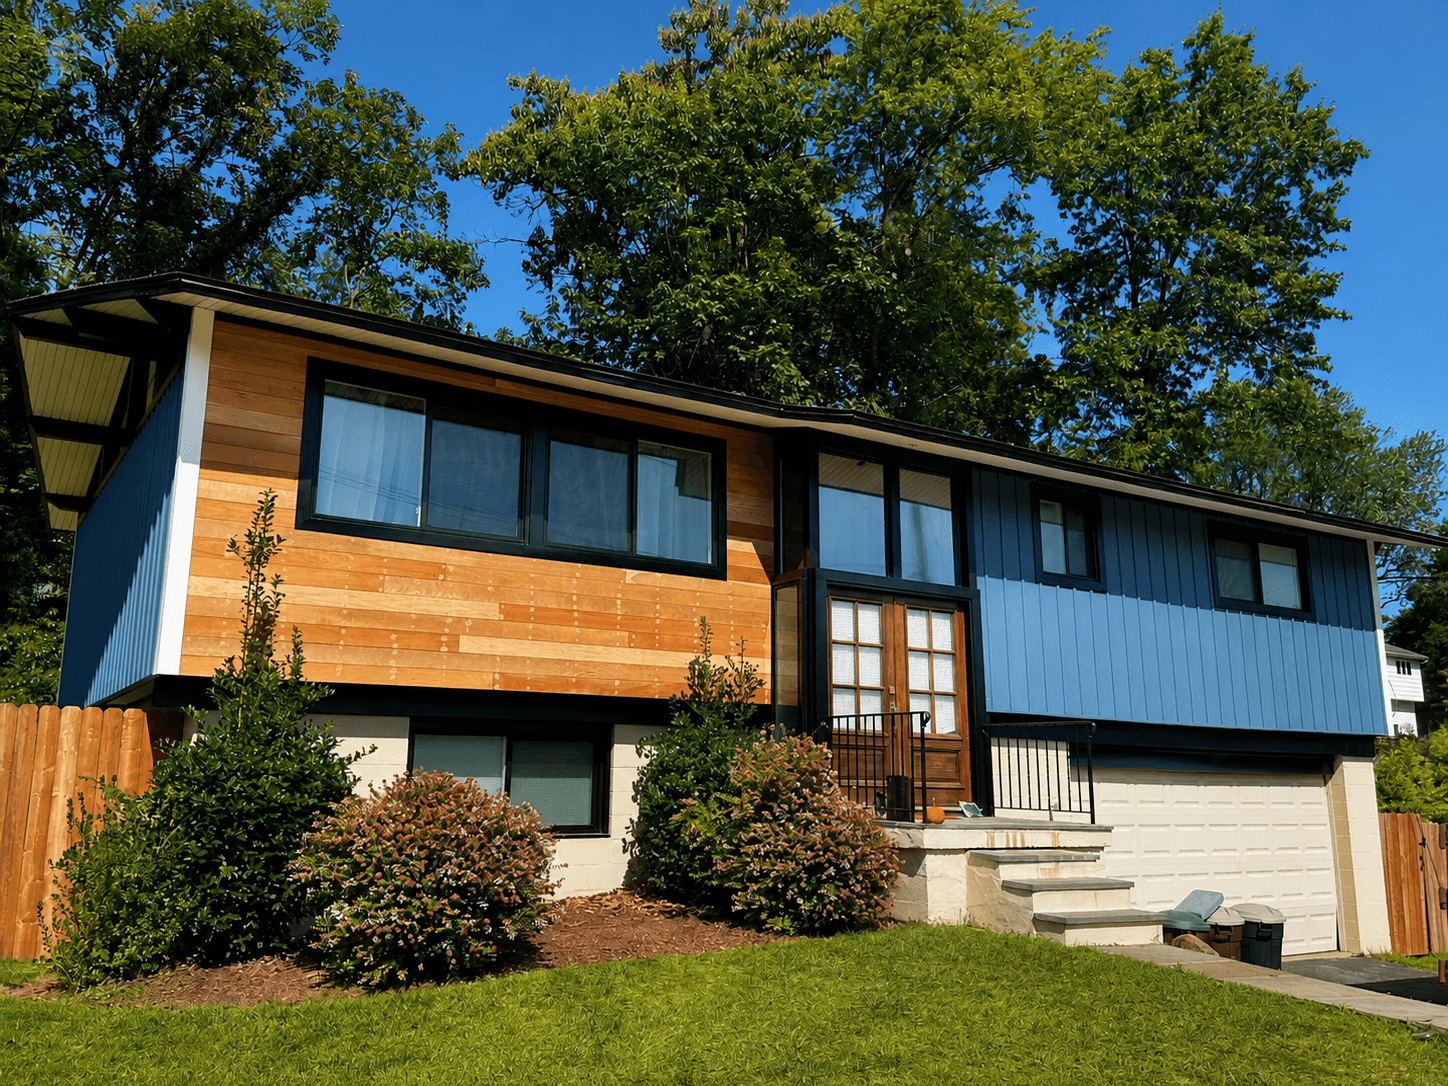
Exterior Remodeling 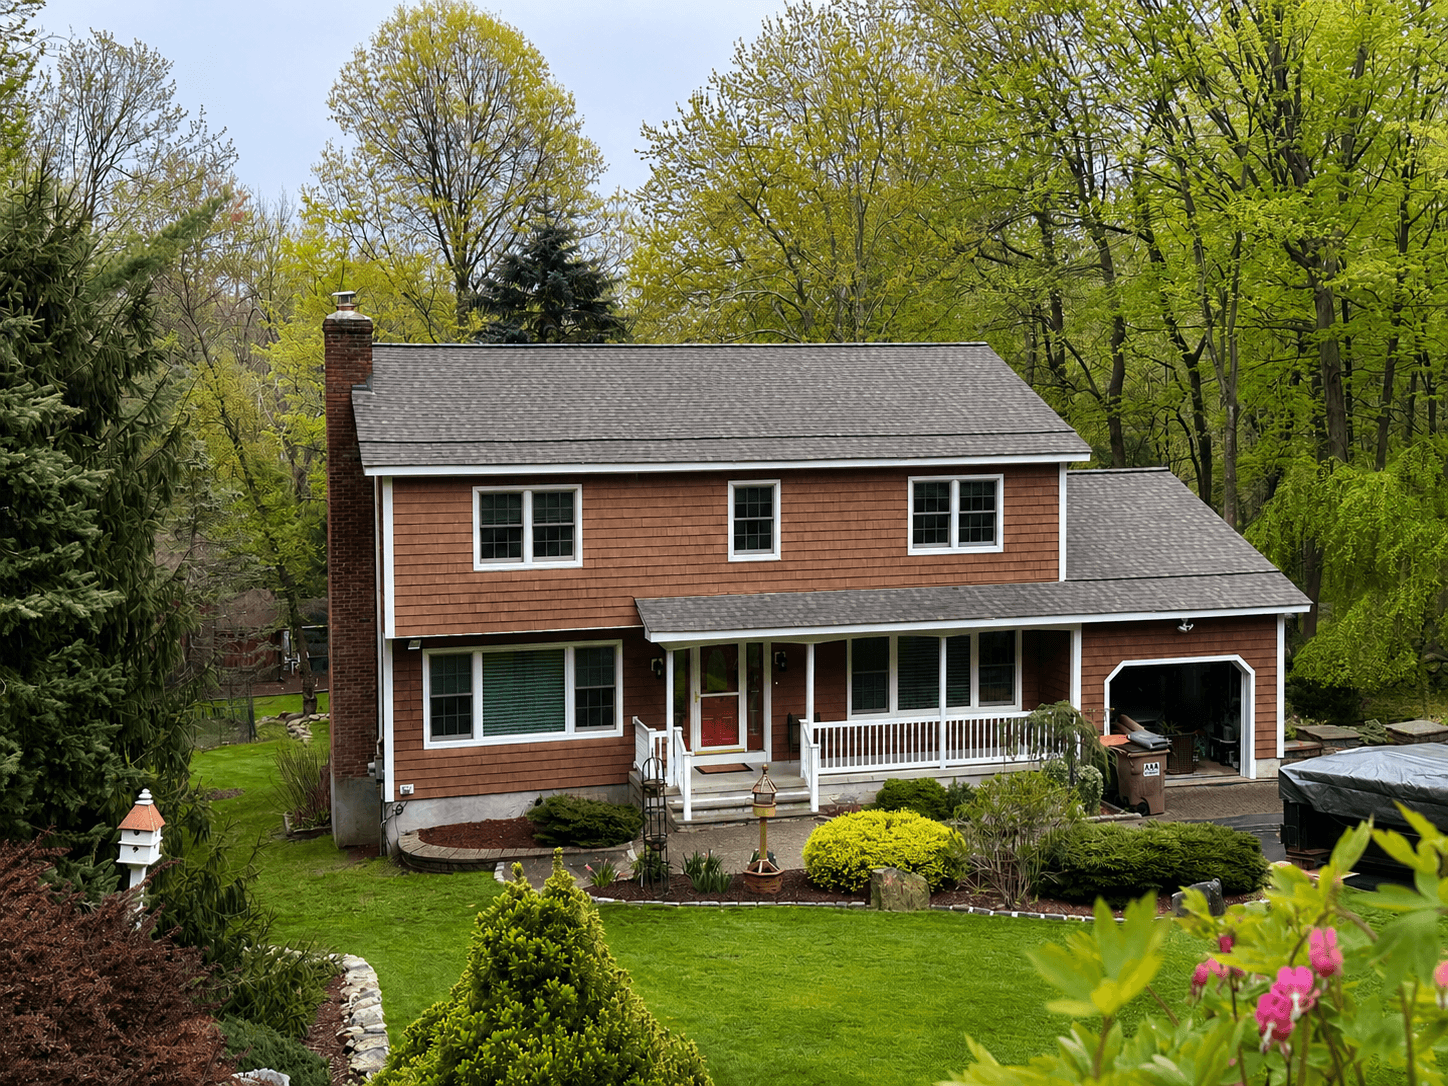
Shake & Cedar Impressions
More Work
Across profiles, materials and building types.
Select any photograph to see it larger.
How This Gets Built
None of this is a single trade.
What you are looking at is coordinated exterior work — the wall, the gables, the trim and the roofline planned against each other rather than fitted around each other afterwards. These are the areas the work above covers.
Start a Project
Considering an exterior like these?
Tell us about your home and the work you are weighing up. Send photos of the property from the angles you care about, and we will review them and follow up about an installation estimate.
- The elevations you want changed — one side, or the whole exterior.
- Photos of the property as it stands today.
- Any profile, material or colour direction you are already drawn to.
The installation estimate is free, and it stays free. Nothing on this path requires a purchase.